3 Bed Row/Townhouse in Victoria
$1,395,000

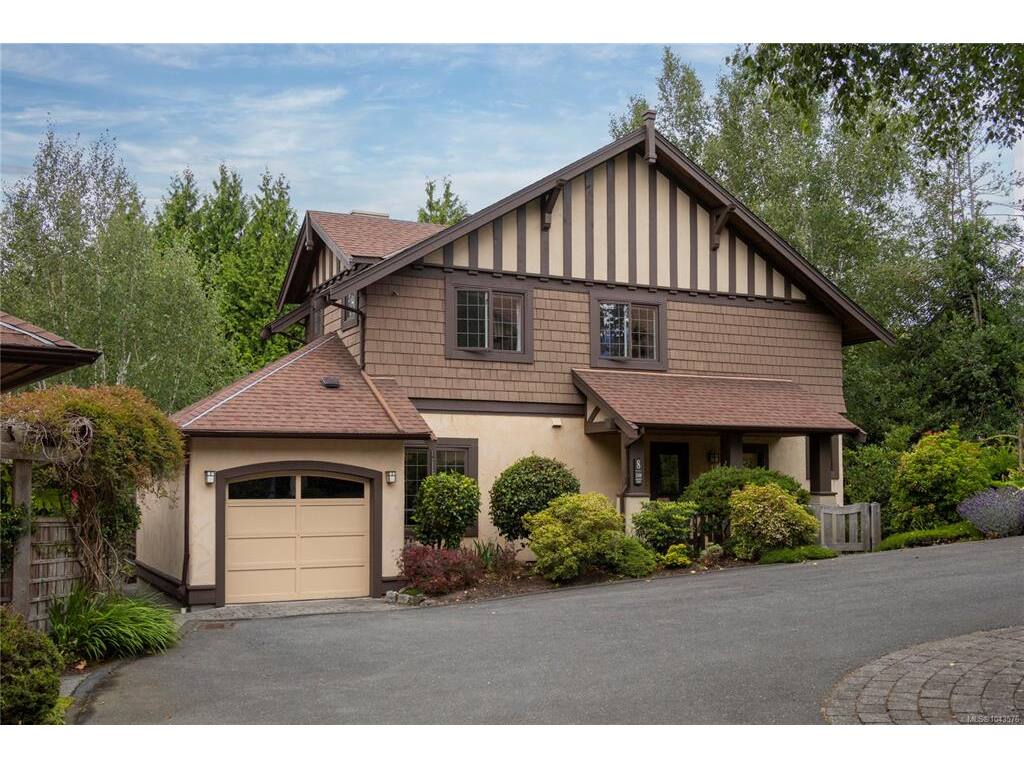
8 - 1880 Chandler Ave
MLS® NO: 1043576

Description

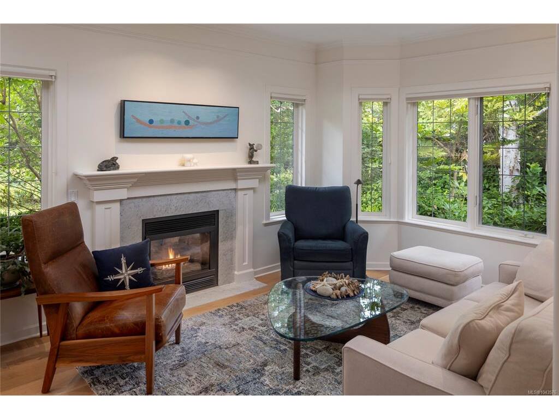
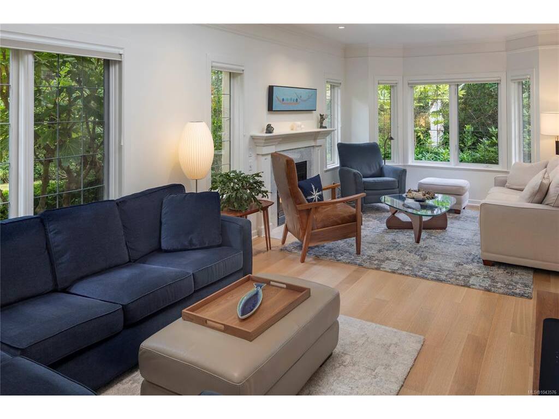
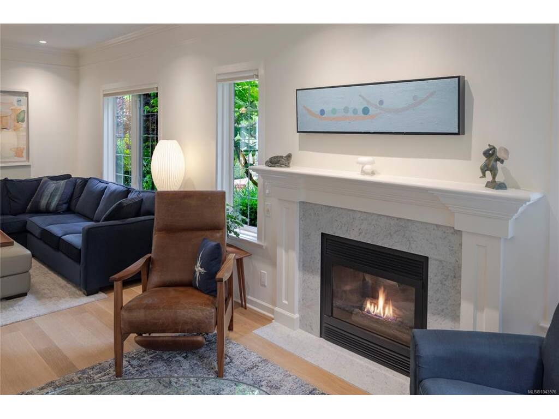
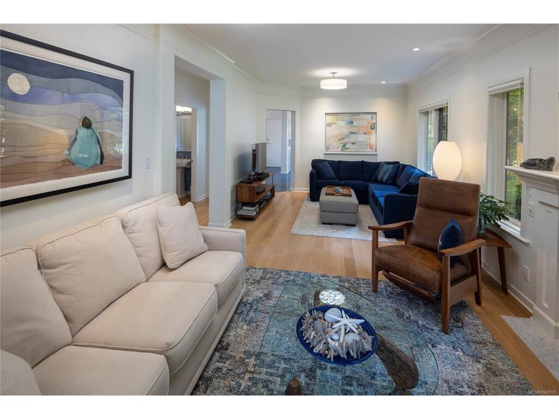
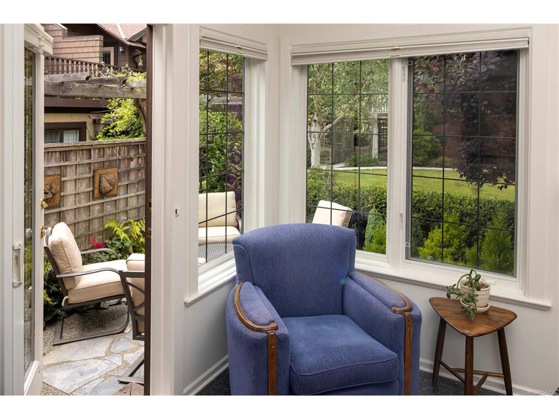
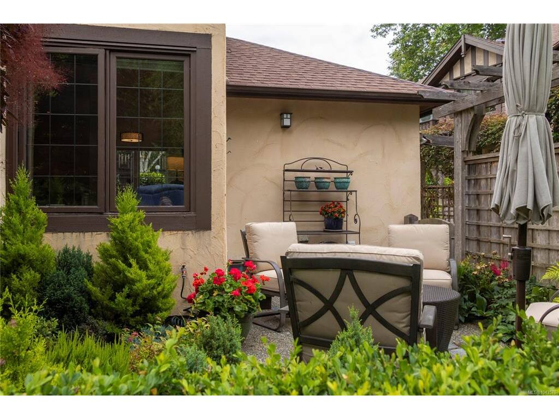
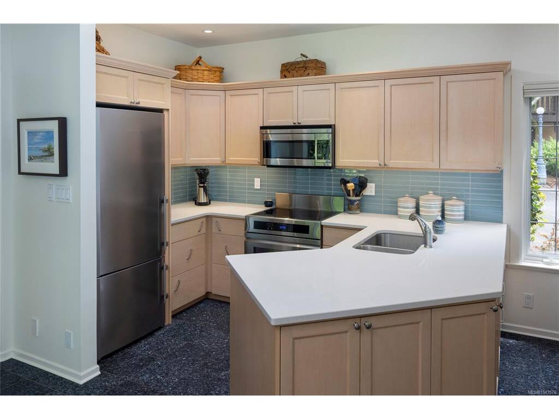
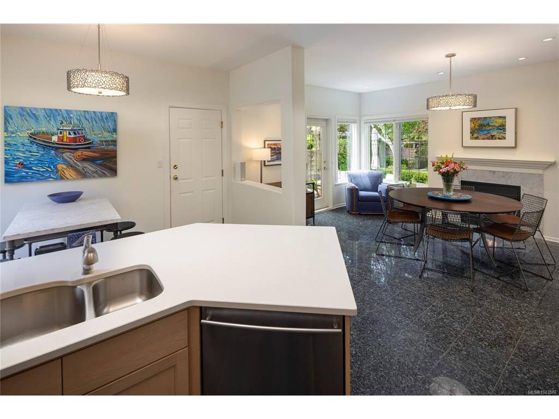
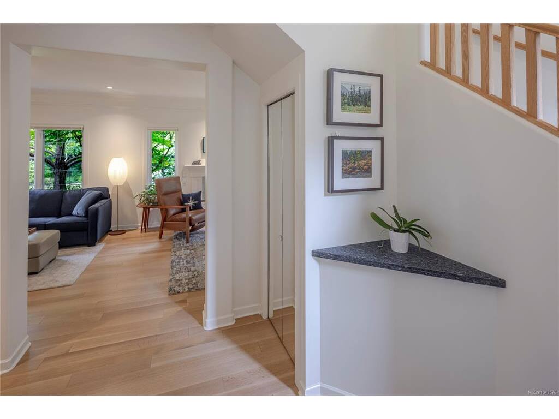
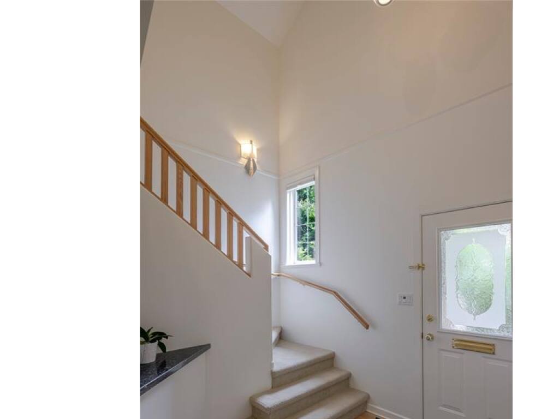
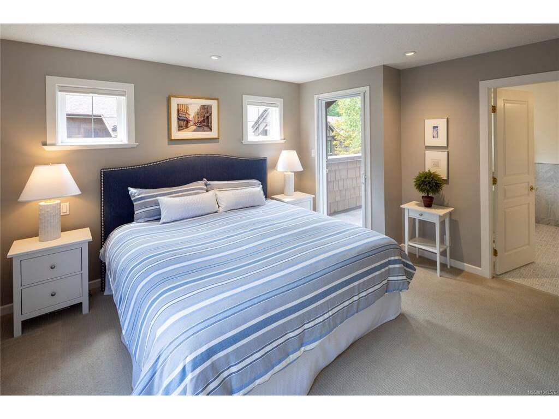
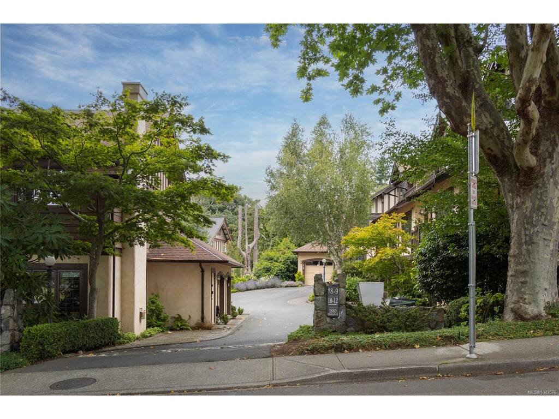
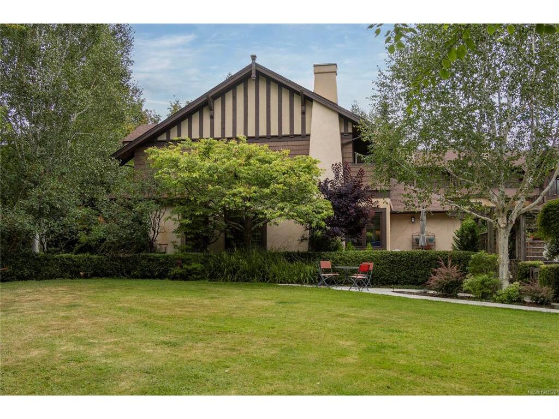
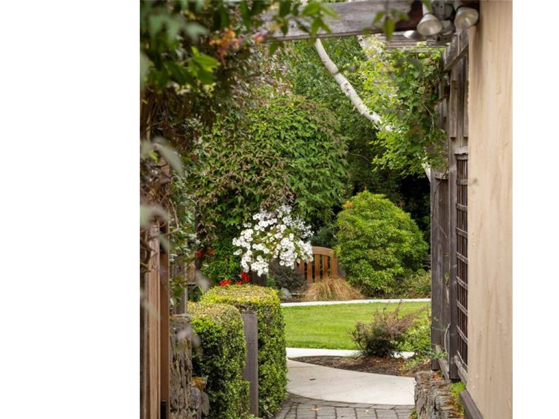
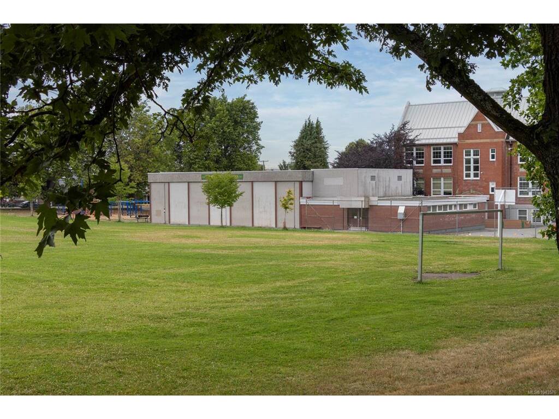
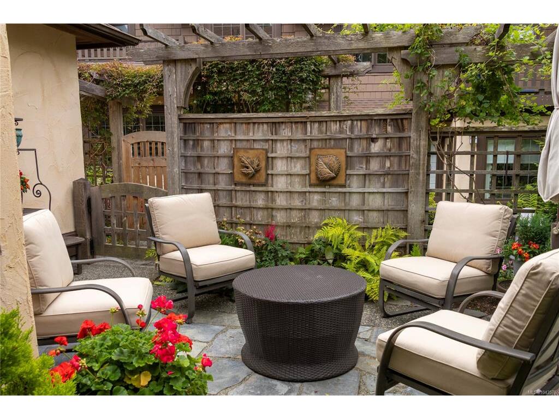
Ideally located in sought-after Fairfield, just steps from the beach and Oak Bay Village, this stand-alone townhome offers the space, privacy, and feel of a detached home. The inviting main floor opens easily to the garden, while three well-appointed bedrooms are thoughtfully positioned on the upper level. Enjoy a sunny west-facing outlook across expansive private gardens. Set well back from the road for exceptional quiet and privacy, this tastefully updated home includes a garage and quality finishes throughout. A rare Fairfield offering - ideal for the discerning buyer. This home has a practical floor plan and would be ideal for a professional couple or empty nester wanting a gracious and comfortable living environment. This unit would also be ideal for a young family with schools and parks near by. Visit Marc’s website for more photos and floor plan or email marc@owen-flood.com

General

Property Type:Row/Townhouse
Title of Ownership:STRATA LOT 8, PLAN VIS4077, SECTION 68, VICTORIA LAND DISTRICT, TOGETHER WITH AN INTEREST IN THE COMMON PROPERTY IN PROPORTION TO THE UNIT ENTITLEMENT OF THE STRATA LOT AS SHOWN ON FORM 1 OR V, AS APPROPRIATE
Layout:Main Level Entry with Upper Level(s)
Number of Floors:2
Taxes:$7,211
Tax Year:2026
Finished Sq. Ft.:1,680
Year Built:1997

Display Full Description

Interior Details

Bedroom(s): 3
Bathroom(s): 3
Basement Type: Crawl Space

Building Details

Foundation: Poured Concrete
Roof: Asphalt Shingle
Heat/Air: Forced Air

Site Influences

Lot SqFt: 1,680
Acres: 0.03
Water: Municipal
Waste: Sewer Connected
Parking: Garage

Strata Lot Information

Complex: Chandler Mews
Strata Fee: $676
Age Notes: See Bylaws.
Rental Restrictions: Unrestricted
Rental Notes: See Bylaws.
Pet Notes: See Bylaws. 2 dogs, or 2 cats, or 1 dog and 1 cat

Room Dimensions

Main Level

Bathroom2-Piece
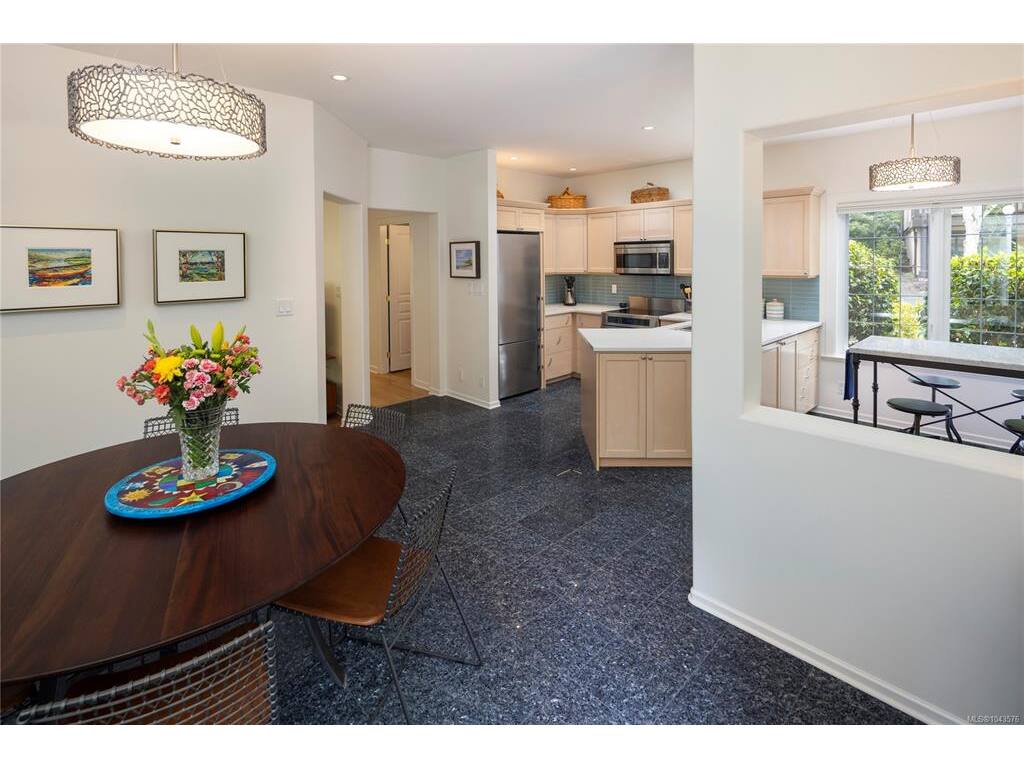
Dining Room13'6x11'2
Eating Area6'4x10'8
Entrance5'3x7'4
Family Room11'9x11'5
Kitchen10'7x10'8
Living Room13'3x11'5

Second Level

Bathroom4-Piece
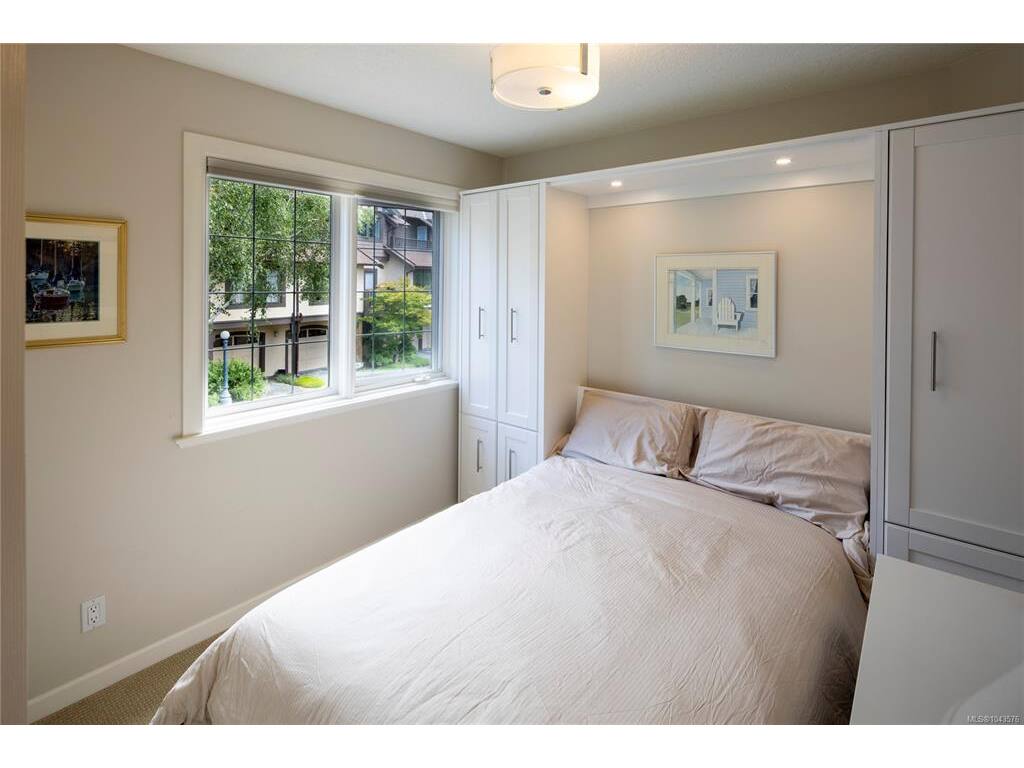
Bedroom10'6x9'1
Bedroom9'1x9'1
Bedroom - Primary13'5x13'5
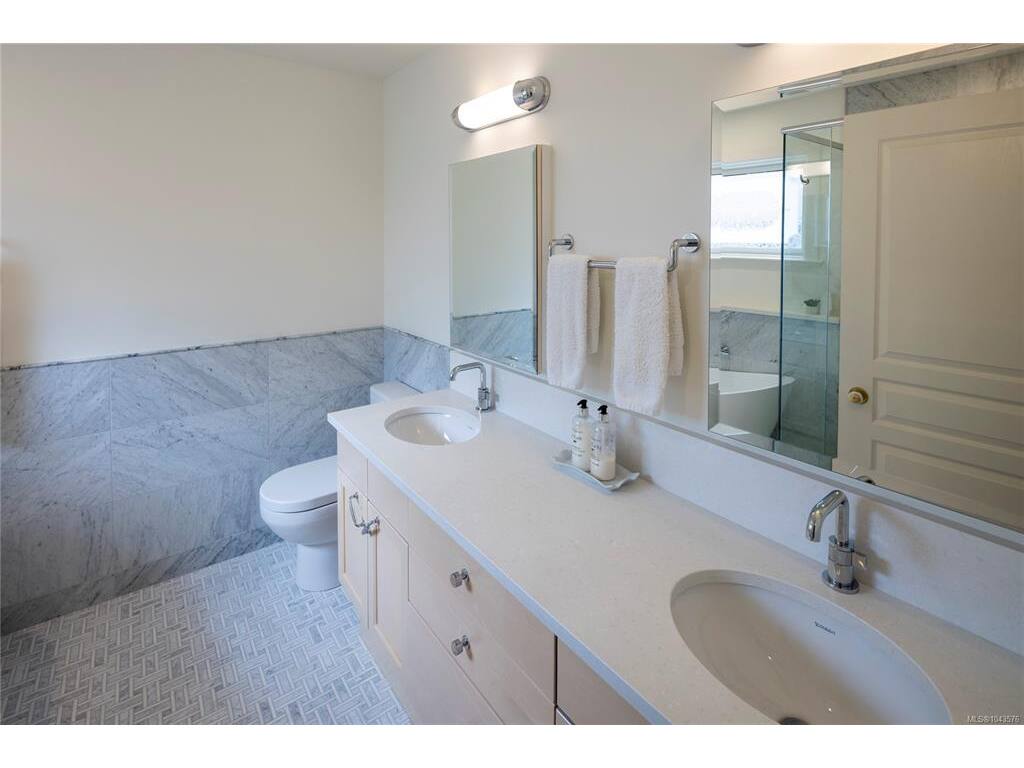
Ensuite5-Piece
Walk-in Closet6'7x5'4

Unfinished

Garage10'5x20'1
Patio8'4x17
Porch14'10x4'9
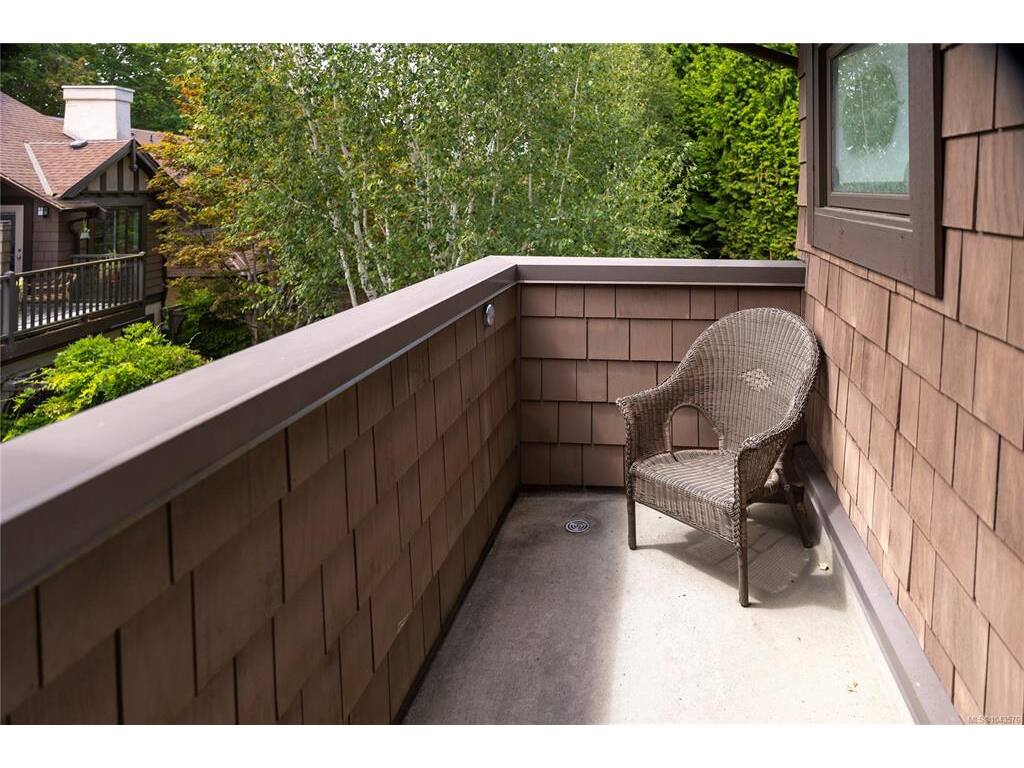
Balcony4'4x10

Property Details

Beds: 3
Baths: 3
Sq. Feet: 1,680
Year Built: 1997
Property Type: Row/Townhouse
Municipality: Victoria

All fields marked with * are required.

All fields are required.

$
$
This is only a guide. Please verify this information with your mortgage specialist.
Back To Listings

Listed with:

Marc Owen-FloodNewport Realty Ltd.