4 Bed Single Family Detached in Oak Bay

$1,650,000

1597 Monterey Ave
MLS® NO: 1043580

Description

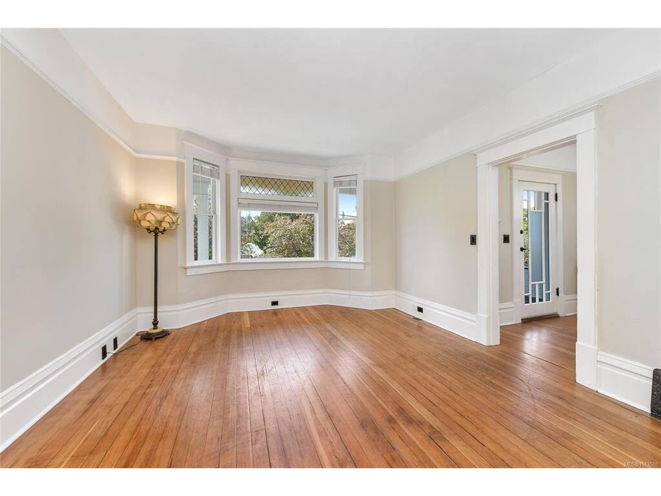
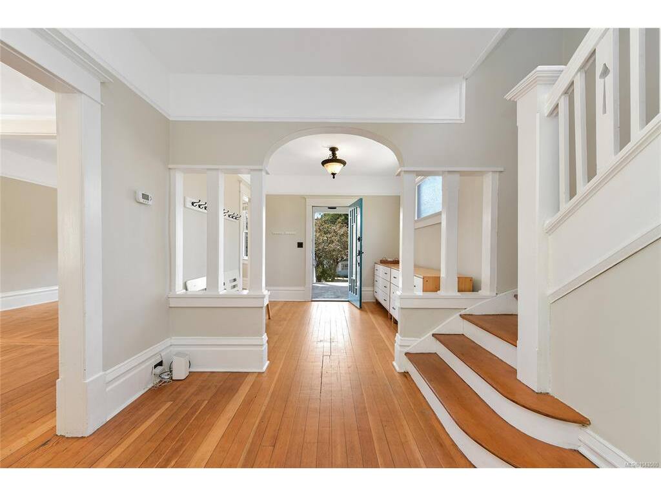
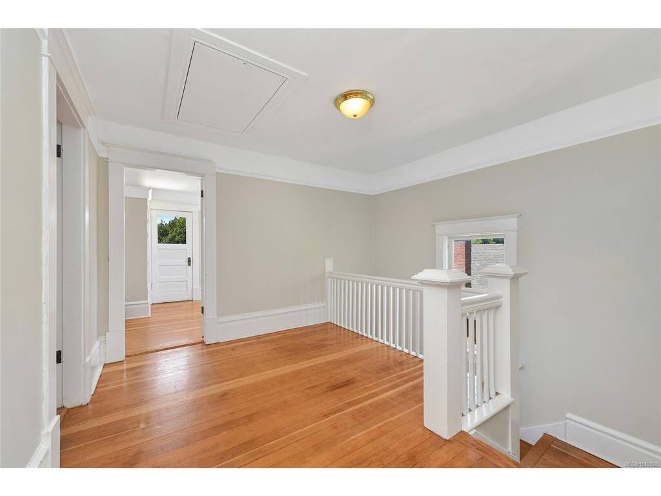
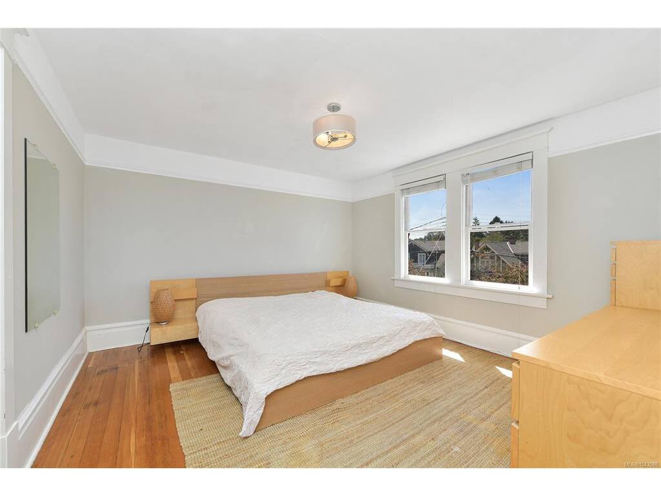
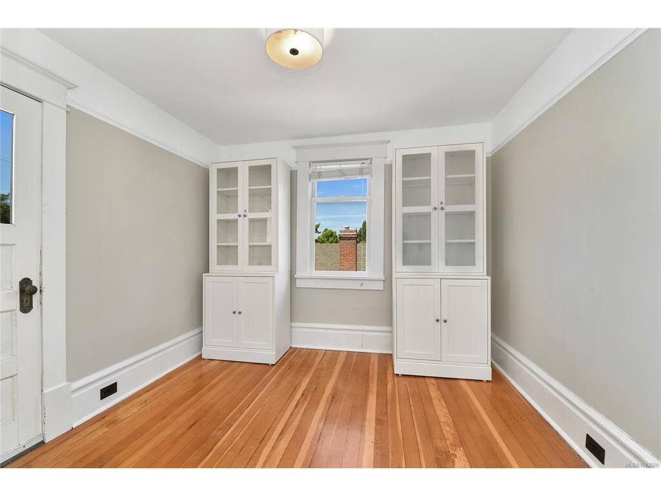
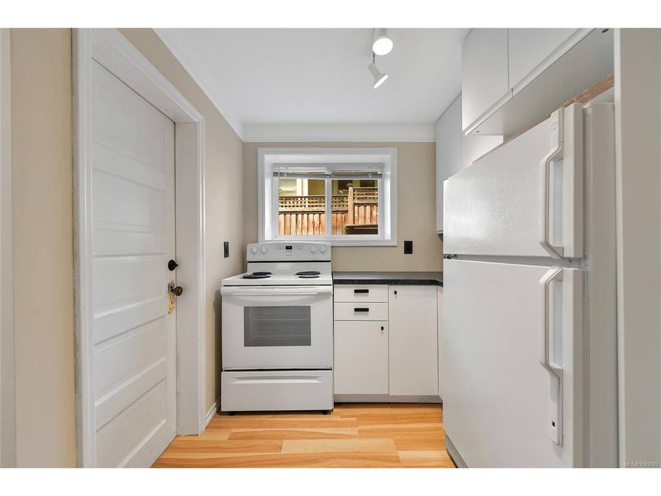
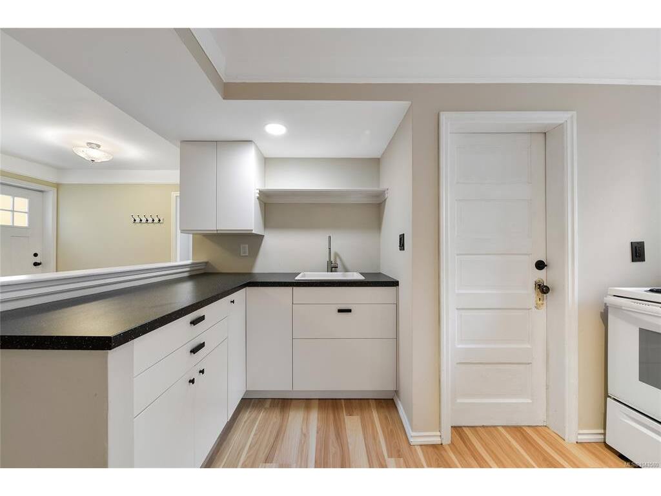
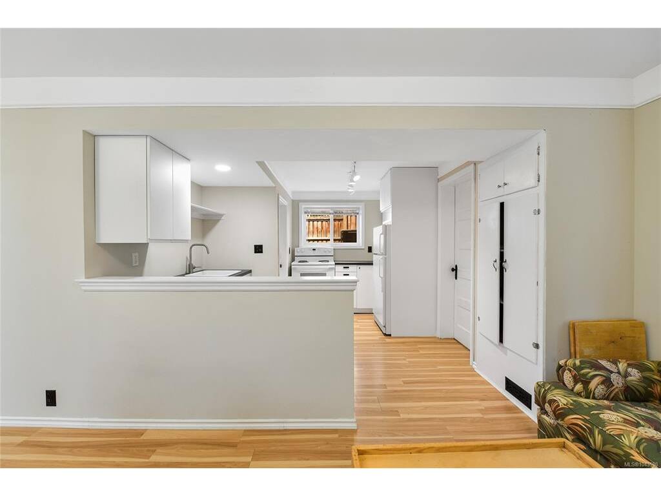
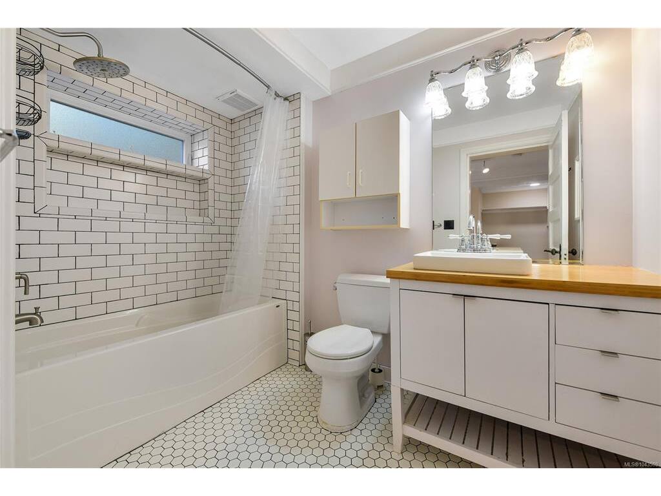
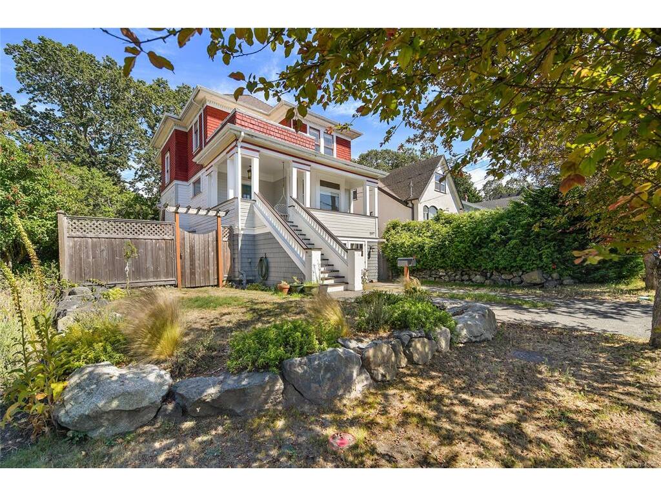
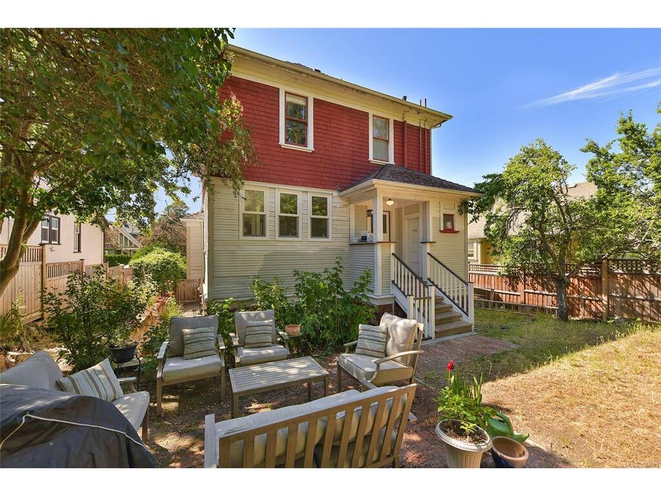
This lovingly cared for 4 bedroom, 3 bathroom Oak Bay character home has come to market for the first time in 70 years, w/a 3 bed, 1 bath main living area w/a full height 1 bed, 1 bath walkout suite. This beautiful home has undergone extensive renovations, incl. complete foundation replacement & excavation resulting in the 8' lower level, hurricane strapping, new perimeter drains, plumbing upgrades, 200 amp service, new gas furnace & HVAC & renovated main level w/new kitchen. Enjoy the modern comforts of these upgrades in a home rich w/character, natural light & spaciousness. The upper level has 3 large bedrooms w/a 4pc bath, ideal for a family. The private, fully-fenced yard has direct access via the deck off the kitchen, perfect for summer entertaining & kids. The home has plenty of storage (attic storage not included in floor plan or photos), closets throughout & spacious driveway parking. Bring your ideas to the unfinished bsmt area, ready for additional bedrooms, bathrooms or flex space. This home is a rare offering & a must-see!
General

Property Type:Single Family Detached
Title of Ownership:LOT 12, BLOCK 2, PLAN VIP919, SECTION 69, VICTORIA LAND DISTRICT
Layout:Main Level Entry with Lower/Upper Lvl(s)
Taxes:$8,184
Tax Year:2026
Finished Sq. Ft.:2,607
Unfinished Sq. Ft.:1,065
Year Built:1909

Display Full Description

Interior Details

Bedroom(s): 4
Bathroom(s): 3
Basement Type: Finished, Partially Finished, Unfinished, Walk-Out Access
Basement Description: 1
Appliances Included: Built-in Range, Dishwasher, Dryer, Microwave, Oven Built-In, Oven/Range Gas, Range Hood, Refrigerator, Washer

Building Details

Foundation: Poured Concrete
Roof: Asphalt Shingle
Heat/Air: Forced Air, Natural Gas

Site Influences

Lot SqFt: 6,000
Acres: 0.13
Lot Shape: 50x120
Water: Municipal
Waste: Sewer Connected
Parking: Driveway
Lot Features: Easy Access, Family-Oriented Neighbourhood, Sidewalk, Square Lot

Strata Lot Information

Rental Restrictions: Unrestricted

Room Dimensions

Lower Level

Bathroom-Additional4-Piece
Bedroom-Additional12'11"x9'4"
Kitchen-Additional12'0"x10'7"
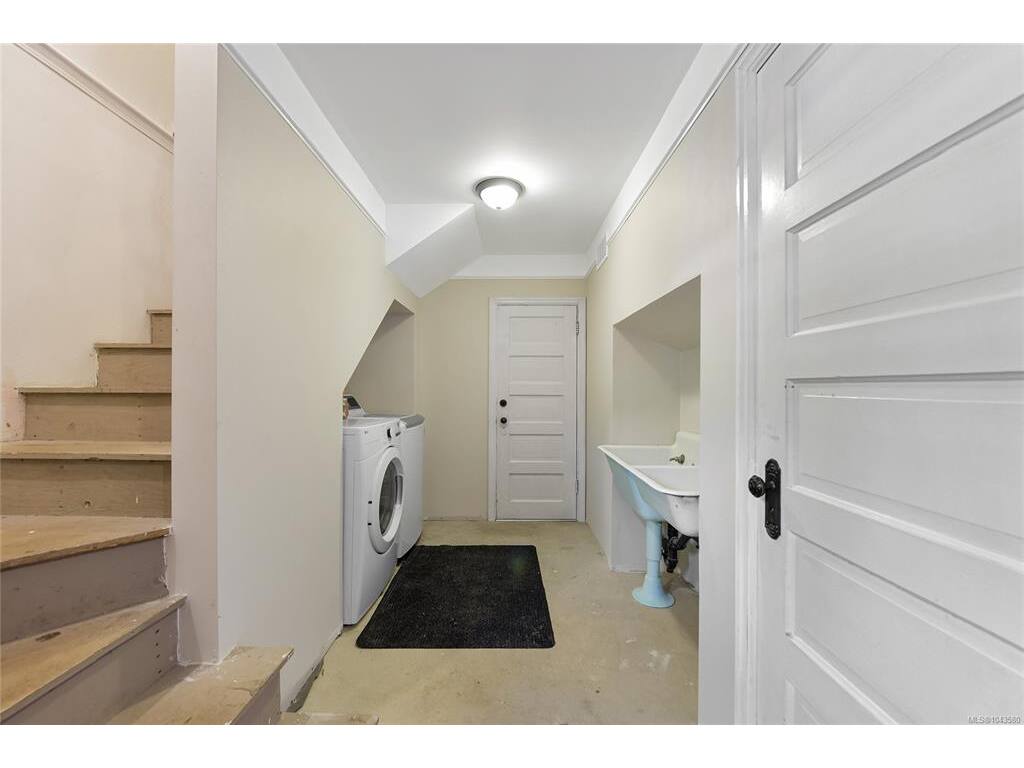
Laundry11'5"x6'6"
Living-Additional18'0"x10'2"

Main Level

Bathroom1-Piece
Dining Room13'2"x13'1"
Entrance10'0"x10'0"
Entrance8'10"x7'8"
Kitchen23'6"x10'2"
Living Room15'0"x13'1"

Second Level

Bathroom4-Piece
Bedroom13'0"x10'0"
Bedroom13'0"x10'0"
Bedroom - Primary13'0"x13'0"
Sitting Room15'0"x8'8"
Sitting Room10'3"x10'0"

Unfinished

Unfinished Room22'4"x10'2"
Workshop12'7"x10'7"
Deck5'7"x4'8"
Patio12'0"x10'3"
Porch10'0"x9'10"
Deck10'0"x10'0"

Property Details

Beds: 4
Baths: 3
Sq. Feet: 2,607
Year Built: 1909
Property Type: Single Family Detached
Municipality: Oak Bay

Links

All fields marked with * are required.

All fields are required.

$
$
This is only a guide. Please verify this information with your mortgage specialist.
Back To Listings

Listed with:

Stefan KrenzColdwell Banker Oceanside Real Estate

Serena KolidaColdwell Banker Oceanside Real Estate

Cameron NorthoverNewport Realty Ltd.
Phone: 250-514-8471