5 Bed Single Family Detached in Central Saanich

$1,690,000

6232 Rodolph Rd
MLS® NO: 1043996

Description

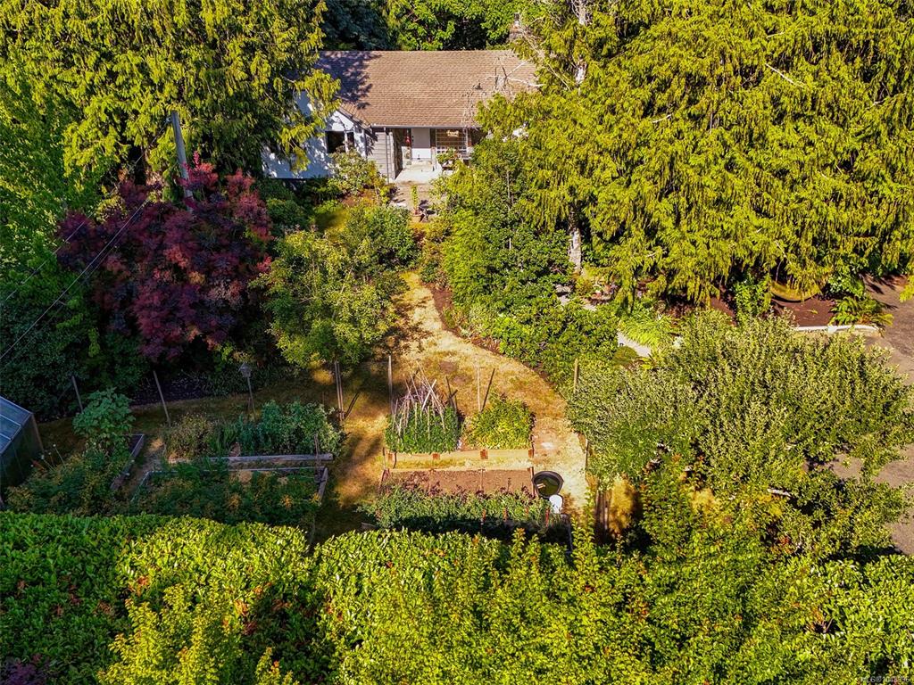
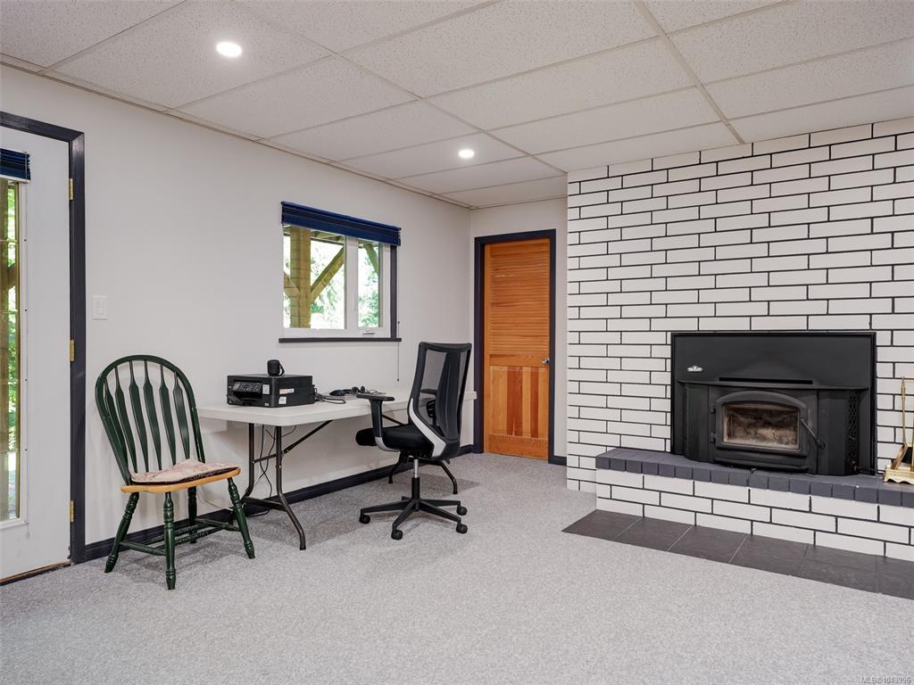
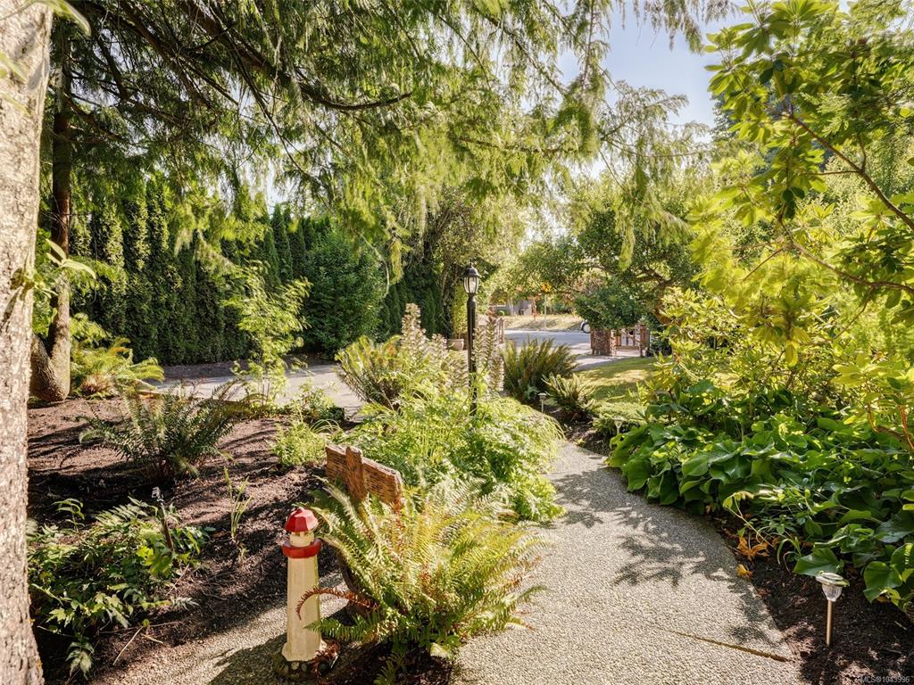
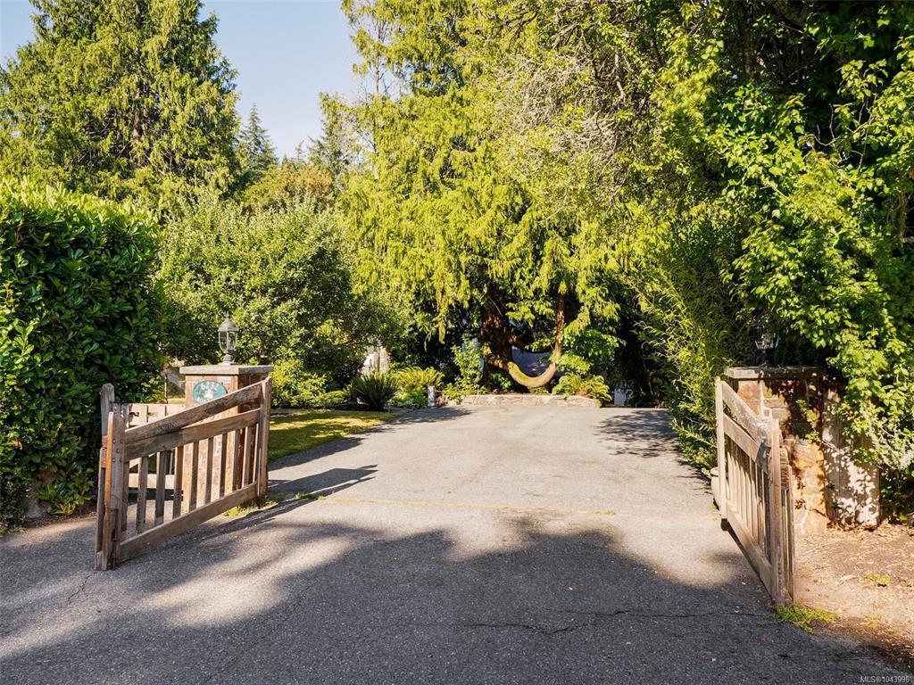
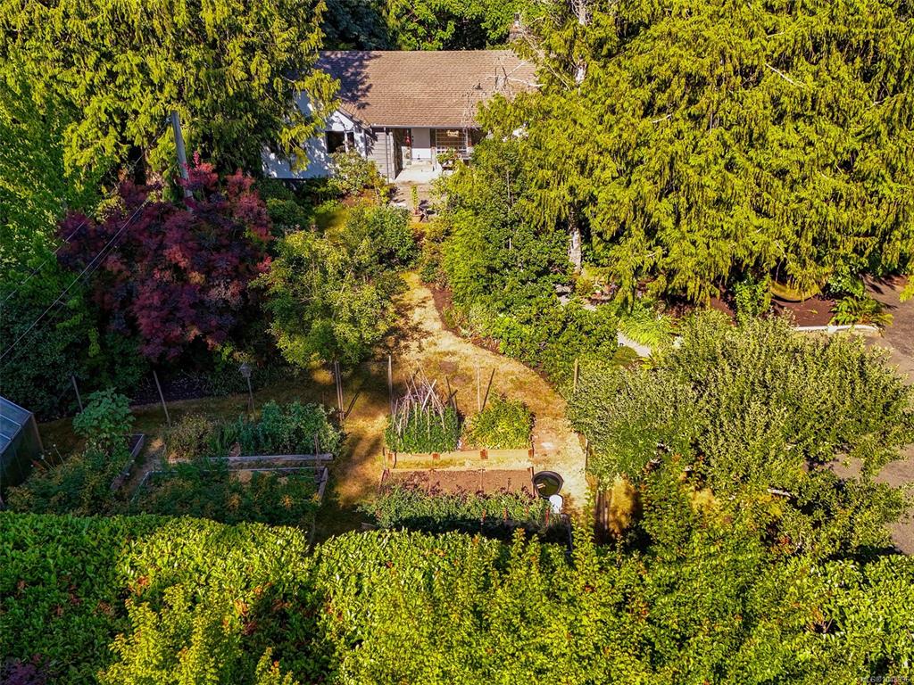
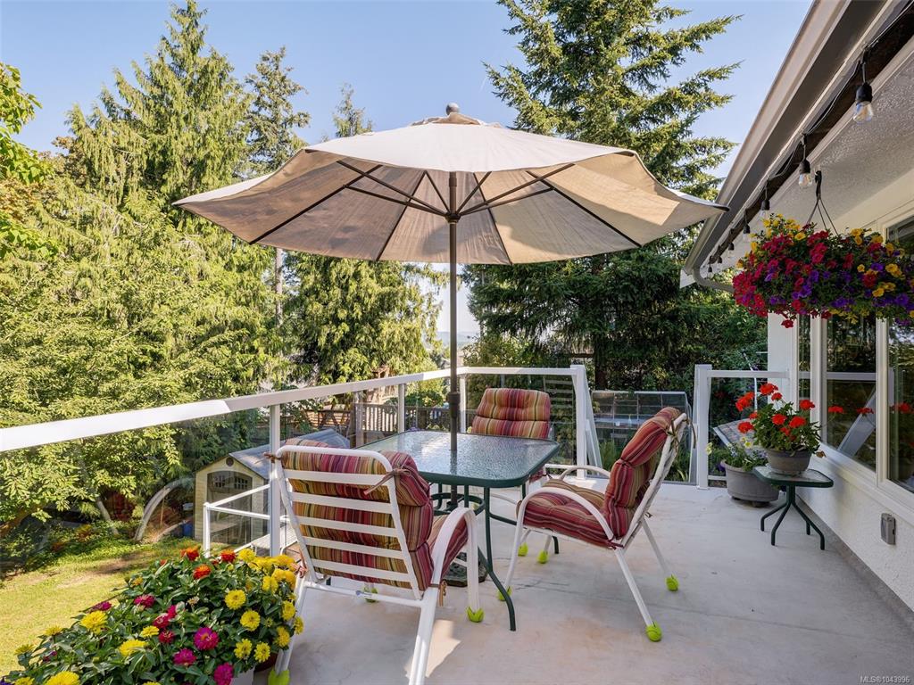
OPEN HOUSE SUN JULY 26 2-4pm. Welcome to 6232 Rodolph Road in sought-after Tanner Ridge, where privacy, space, and natural beauty come together. Set on a picturesque 0.74-acre property surrounded by mature trees and established gardens, this inviting home offers a peaceful, park-like setting. Inside, the bright living room features large windows overlooking the greenery, while the beautifully updated kitchen boasts quartz counters, stainless-steel appliances, abundant cabinetry, a gas cooktop, and dual convection wall ovens. Step outside to the spacious deck—perfect for entertaining or relaxing in the hot tub while enjoying the tranquil surroundings. Garden enthusiasts will appreciate the greenhouse, raised vegetable beds, fruit trees, colourful landscaping, and generous outdoor space. A truly special property offering country-style serenity just minutes from everyday amenities.

General

Property Type:Single Family Detached
Title of Ownership:Lot 1, Plan VIP19888, Section 17, Range 4E, South Saanich Land District
Layout:Main Level Entry with Lower Level(s)
Taxes:$6,082
Tax Year:2026
Finished Sq. Ft.:2,636
Unfinished Sq. Ft.:2,844
Year Built:1970

Display Full Description

Interior Details

Bedroom(s): 5
Bathroom(s): 3
Basement Type: Finished, Full, Walk-Out Access, With Windows
Basement Description: 1
Interior Features: Breakfast Nook, Closet Organizer, Dining Room
Appliances Included: Built-in Range, Dishwasher, Dryer, Hot Tub, Oven Built-In, Range Hood, Refrigerator, Washer

Building Details

Foundation: Poured Concrete
Roof: Fibreglass Shingle
Heat/Air: Forced Air, Natural Gas, Wood

Site Influences

Lot SqFt: 31,799
Acres: 0.74
Lot Shape: 108 ft wide x 296 ft deep
Water: Municipal
Waste: Septic System
Parking: Driveway, Garage Double
Lot Features: Private, In Wooded Area

Strata Lot Information

Rental Restrictions: Unrestricted

Room Dimensions

Lower Level

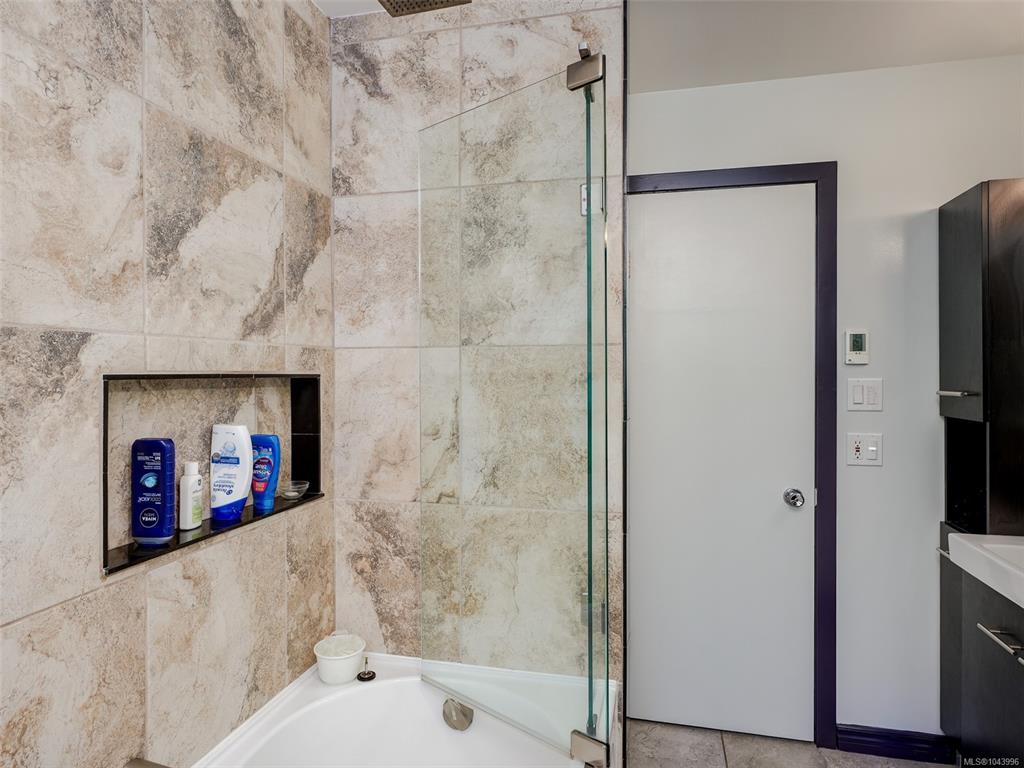
Bathroom3-Piece
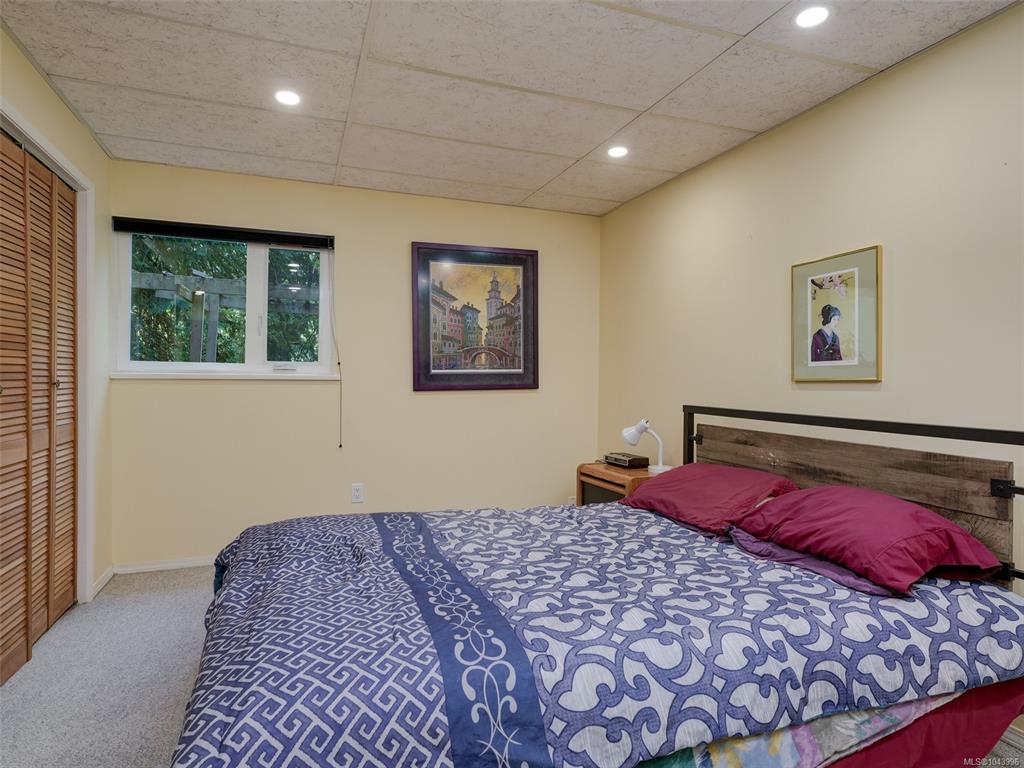
Bedroom15'x12'
Bedroom17'x12'
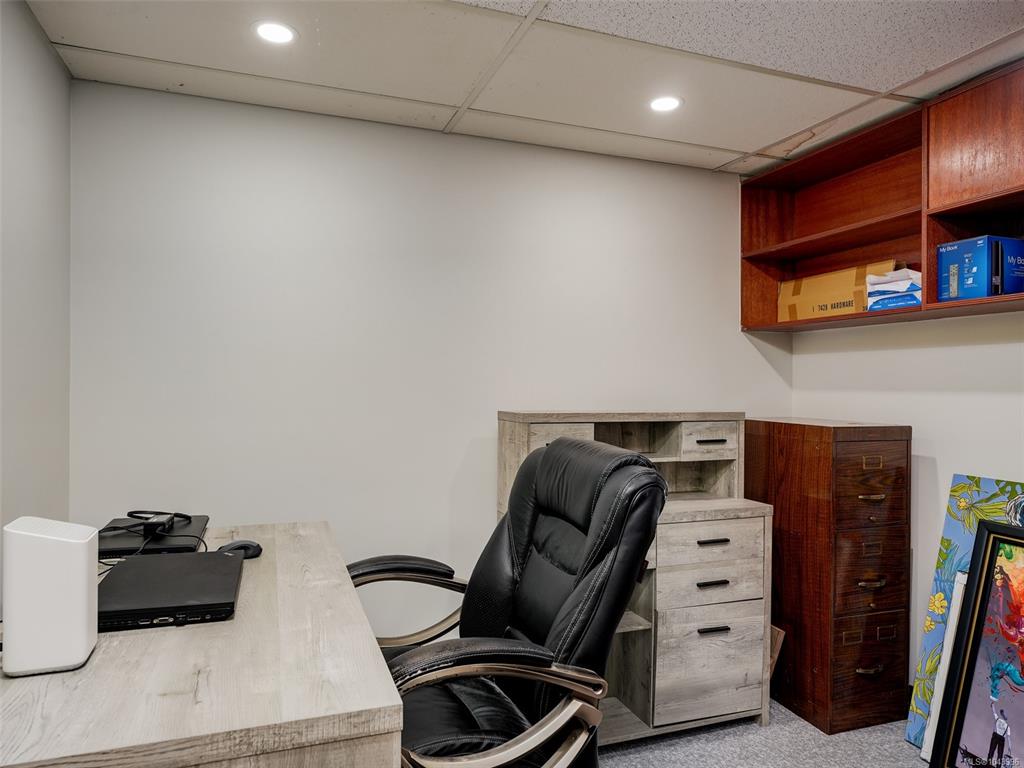
Den9'x8'
Family Room18'x14'
Storage8'x7'

Main Level

Bathroom4-Piece
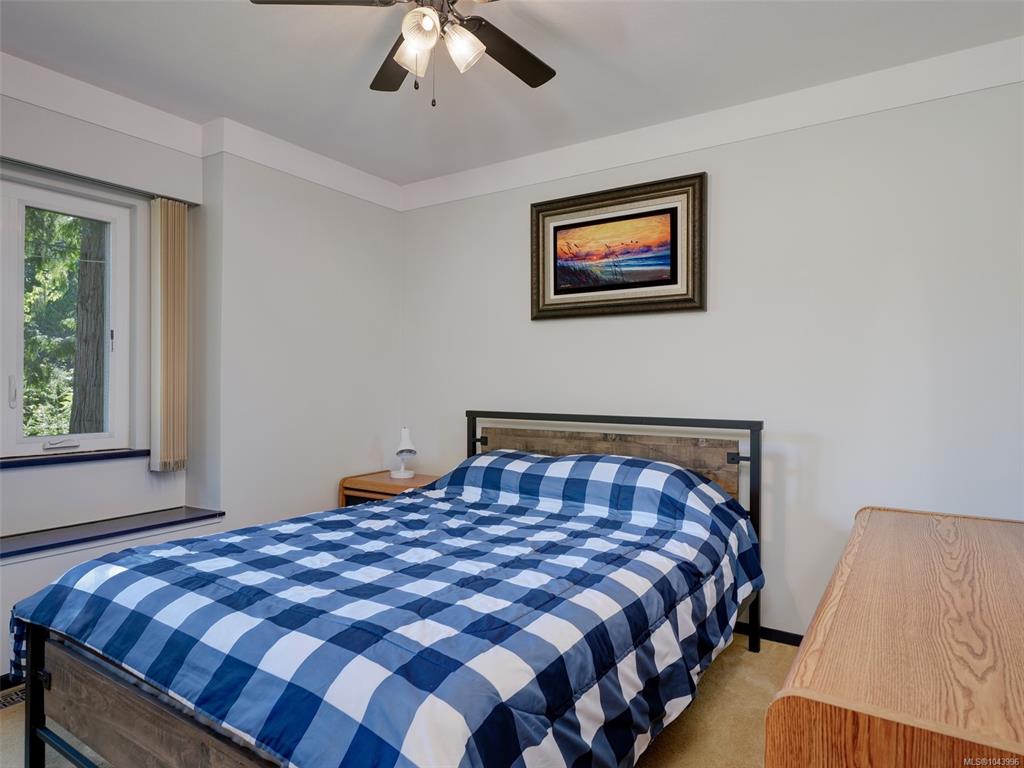
Bedroom13'x12'
Bedroom11'x10'
Bedroom - Primary15'x12'
Dining Room10'x9'
Ensuite3-Piece
Kitchen12'x20'
Living Room17'x13'

Unfinished

Utility Room12'x9'
Deck48'x10'

Property Details

Beds: 5
Baths: 3
Sq. Feet: 2,636
Year Built: 1970
Property Type: Single Family Detached
Municipality: Central Saanich
Links

All fields marked with * are required.

All fields are required.

$
$
This is only a guide. Please verify this information with your mortgage specialist.
Back To Listings

Listed with:

Matt EideNewport Realty Ltd.