3 Bed Row/Townhouse in Langford
$759,900

102 - 3240 Glendale Pl
MLS® NO: 1044644

Description

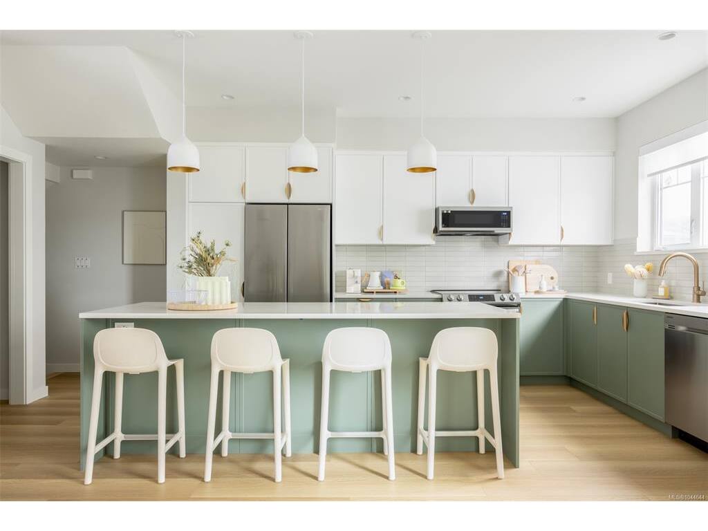
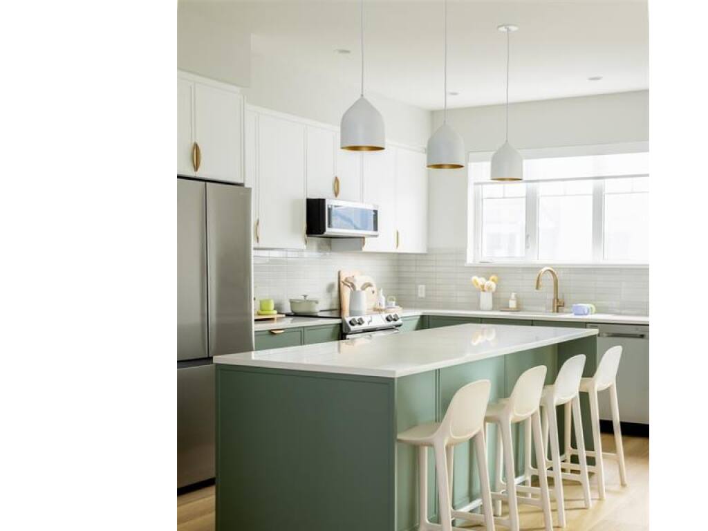
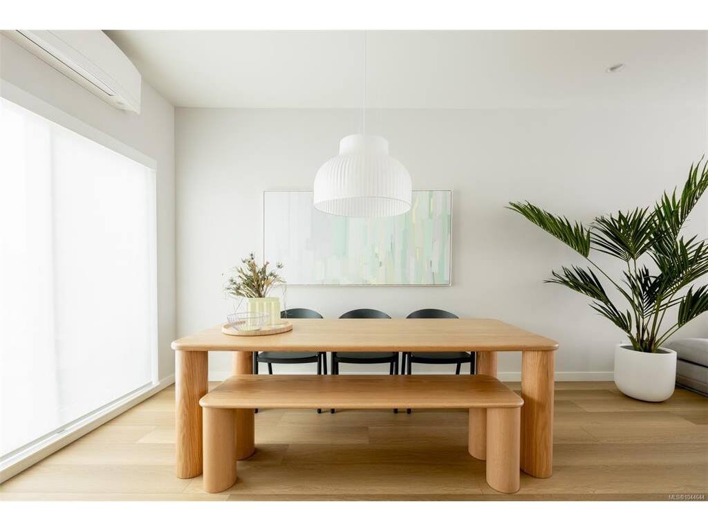
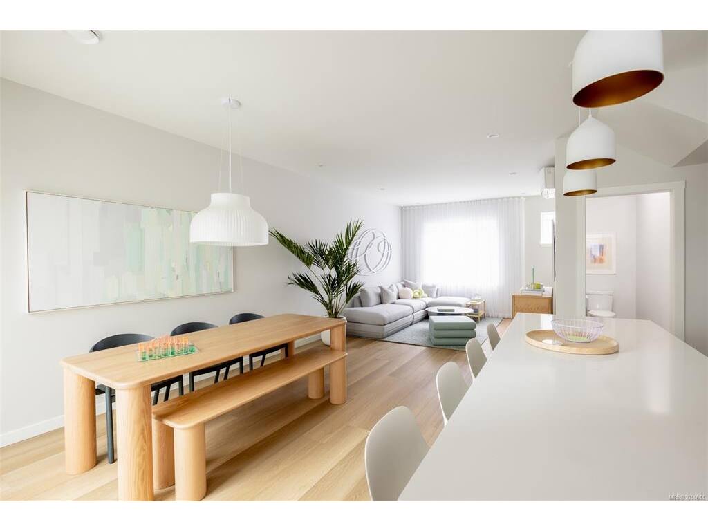
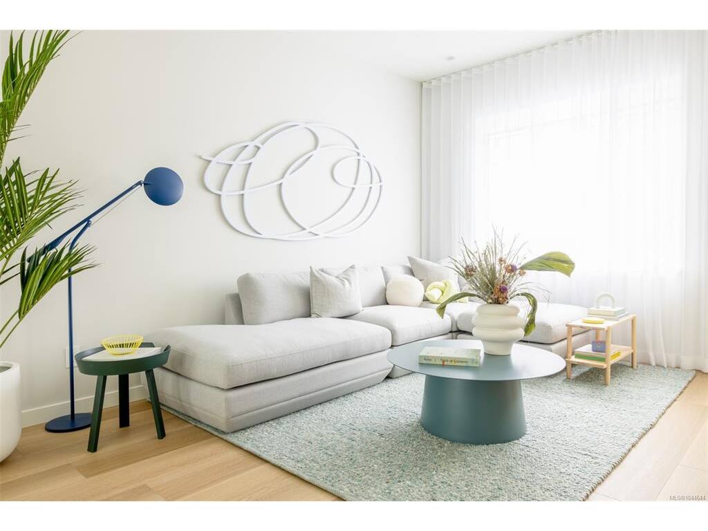
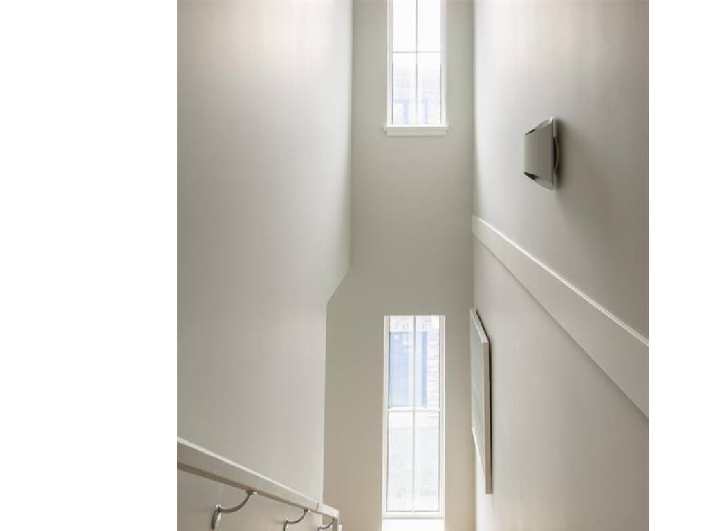
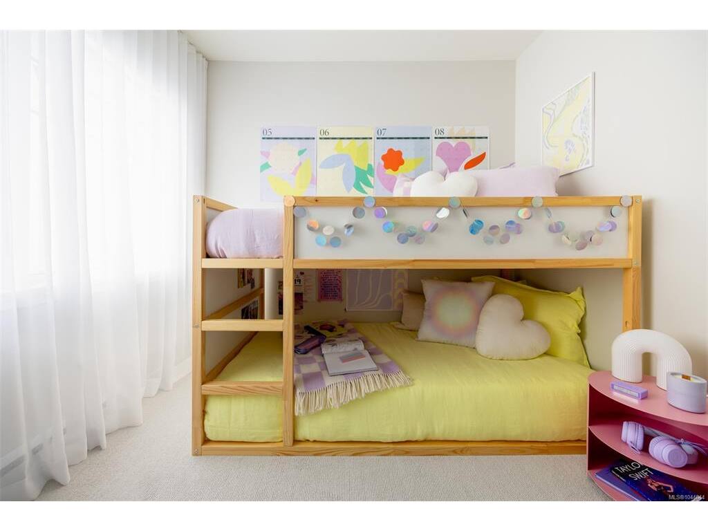
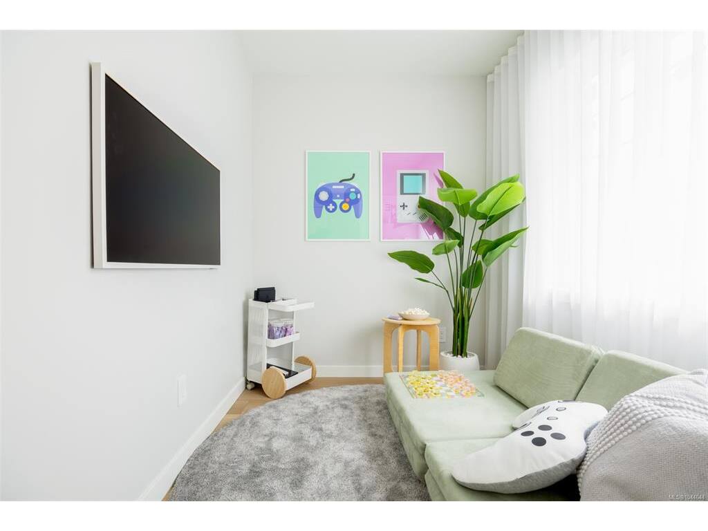
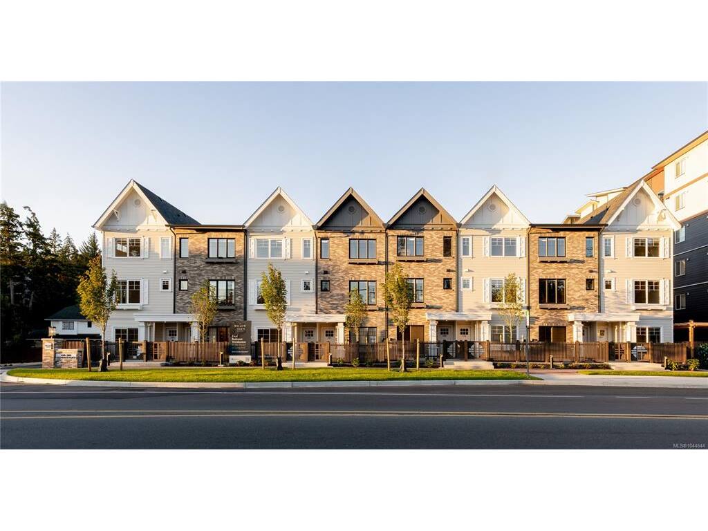
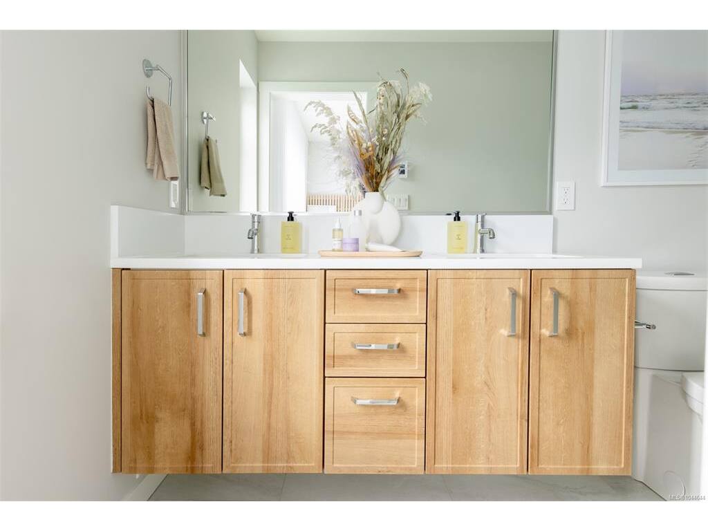
With both nature and modern-life essentials nearby, Willow + Glen by award winning Abstract Developments is ideally situated for balanced, vibrant living. This bright 3 Bed, 2.5 Bath + den end home showcases expansive windows, 9’ ceilings and 20’ wide main living floor that allows light to shine throughout 1,463 sq ft of serene living space. The spacious gourmet kitchen fits the whole family, featuring a large island, sage green cabinetry with gloss quartz countertops, built-in storage solutions and Smart Samsung stainless-steel appliance package. Designed with an extra room perfect for movie nights or hosting guests. Enjoy two private outdoor spaces. Bodman Park at Willow + Glen nurtures community and connection with seating, playground and dedicated dog area. Other conveniences include side-by-side car garage & in home cooling. Located in the heart of Langford and minutes from Glen Lake, the Galloping Goose & shopping amenities. Price + GST.

General

Property Type:Row/Townhouse
Title of Ownership:STRATA LOT 29 SECTION 83 ESQUIMALT DISTRICT STRATA PLAN EPS9417 TOGETHER WITH AN INTEREST IN THE COMMON PROPERTY IN PROPORTION TO THE UNIT ENTITLEMENT OF THE STRATA LOT AS SHOWN ON FORM V
Layout:Ground Level Entry With Main Up
Number of Floors:3
Taxes:$0
Tax Year:2026
Finished Sq. Ft.:1,464
Unfinished Sq. Ft.:282
Year Built:2025

Display Full Description

Interior Details

Bedroom(s): 3
Bathroom(s): 3
Basement Type: None
Appliances Included: Dishwasher, Dryer, Freezer, Microwave, Oven/Range Electric, Refrigerator, Washer

Building Details

Foundation: Poured Concrete
Roof: Fibreglass Shingle
Heat/Air: Baseboard, Electric, Heat Recovery

Site Influences

Lot SqFt: 1,736
Acres: 0.04
Water: Municipal
Waste: Sewer To Lot
Parking: Garage Double
Lot Features: Central Location, Family-Oriented Neighbourhood, Landscaped, Near Golf Course, Park Setting, Recreation Nearby, Shopping Nearby

Strata Lot Information

Strata Fee: $354
Common Features: Garbage Removal, Insurance, Maintenance Grounds, Maintenance Structure and Property Management
Rental Restrictions: Unrestricted
Rental Notes: Please refer to the developers disclosure statement
Pet Notes: Please refer to the developers disclosure statement

Room Dimensions

Lower Level

Den8'4"x6'7"
Entrance4'2"x12'0"
Other8'4"x5'0"

Main Level

Bathroom2-Piece
Dining Room8'5"x10'7"
Kitchen10'11"x14'5"
Living Room11'11"x16'3"

Second Level

Bathroom2-Piece
Bedroom8'6"x8'9"
Bedroom8'0"x8'8"
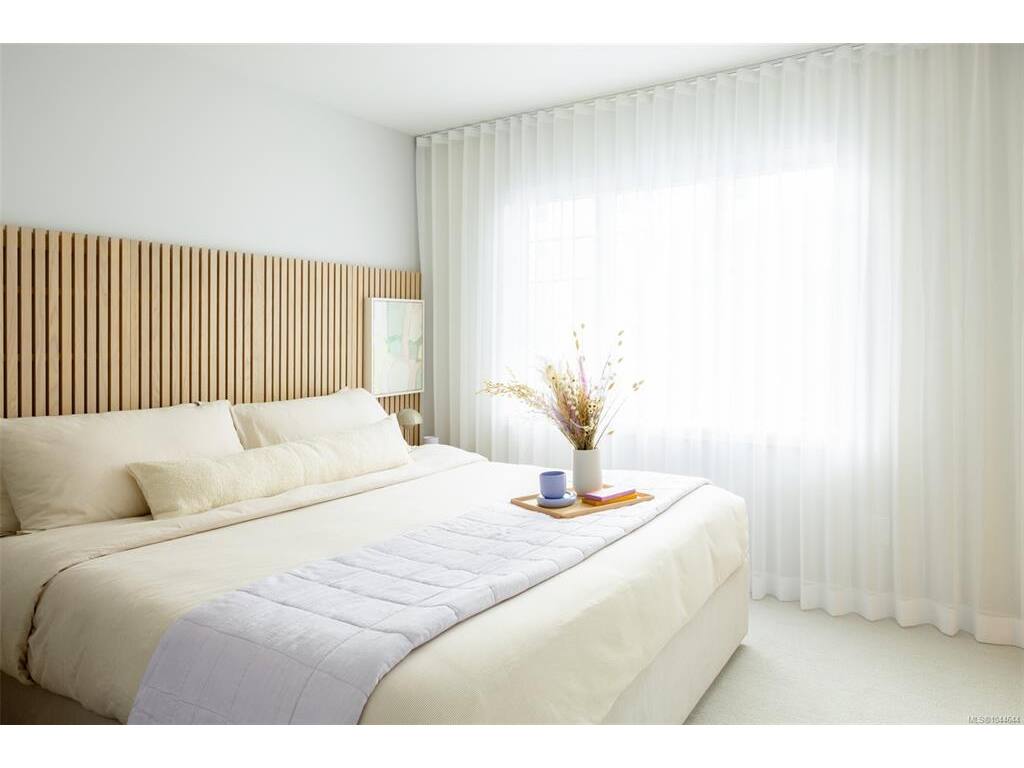
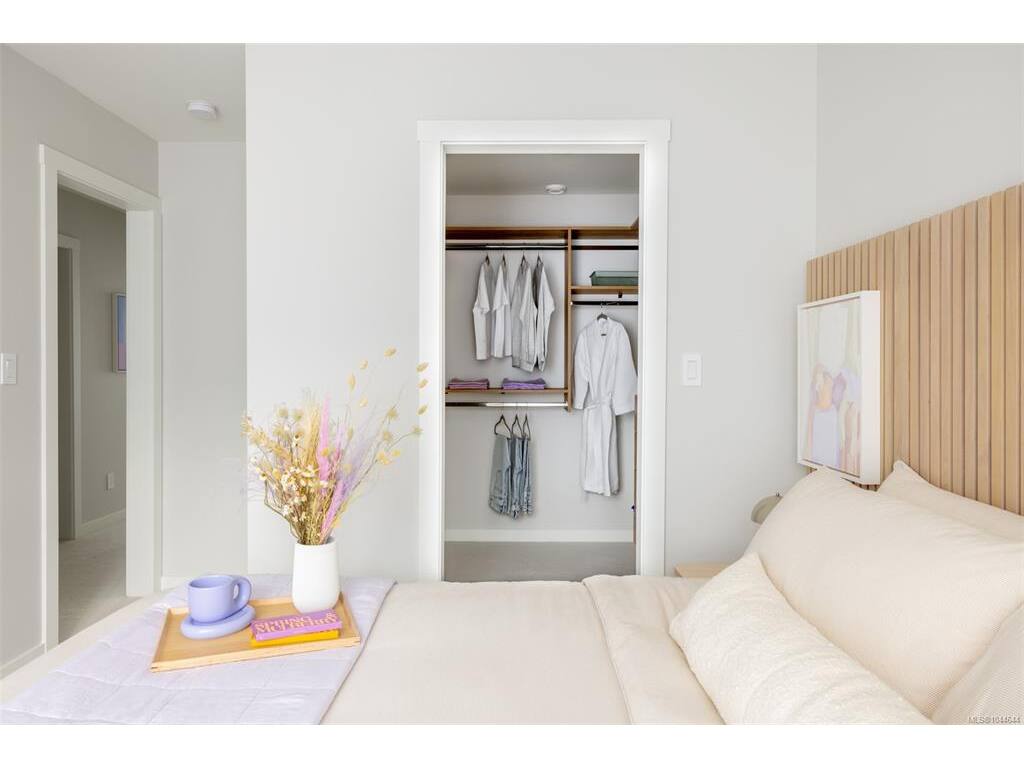
Bedroom - Primary10'2"x10'4"
Ensuite4-Piece
Walk-in Closet5'9"x7'1"

Unfinished

Garage19'3"x17'22"
Balcony8'4"x6'0"

Property Details

Beds: 3
Baths: 3
Sq. Feet: 1,464
Year Built: 2025
Property Type: Row/Townhouse
Municipality: Langford

All fields marked with * are required.

All fields are required.

$
$
This is only a guide. Please verify this information with your mortgage specialist.
Back To Listings

Listed with:

Rebecca MillerNewport Realty Ltd.