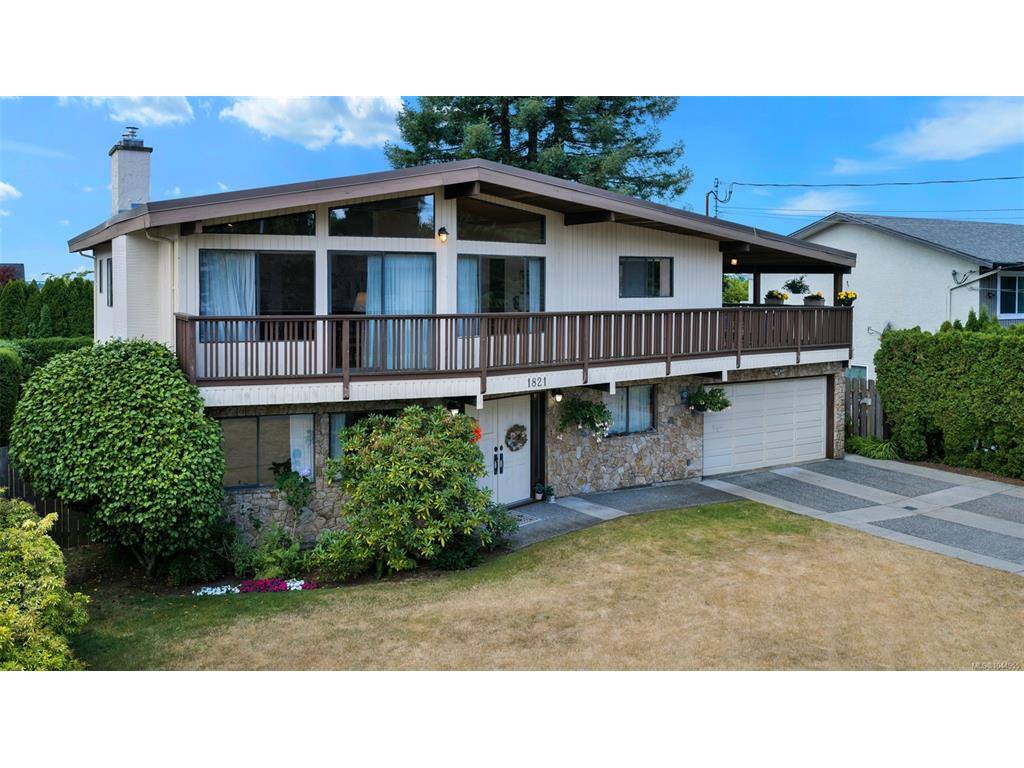
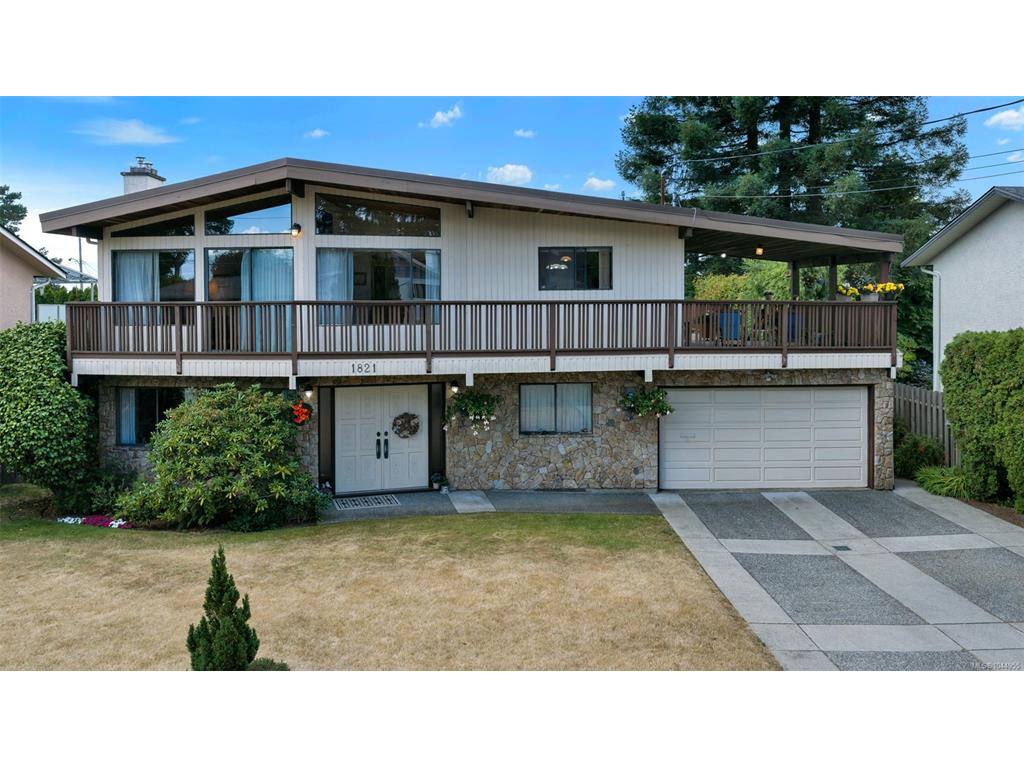
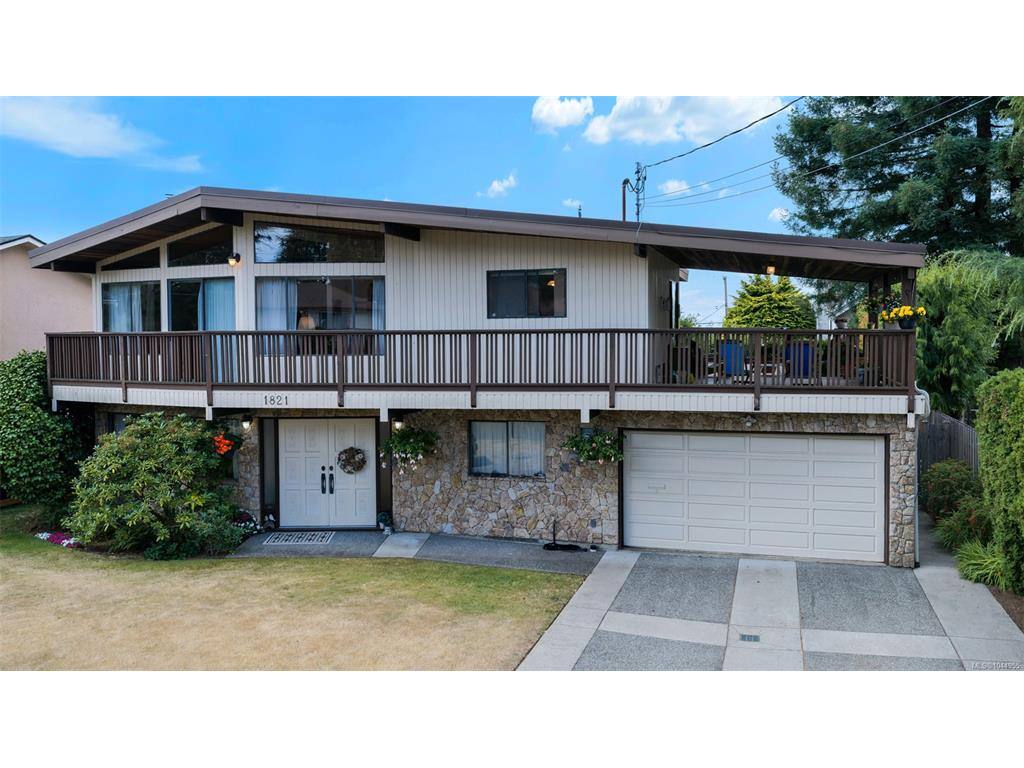
5 Bed Single Family Detached in Saanich East
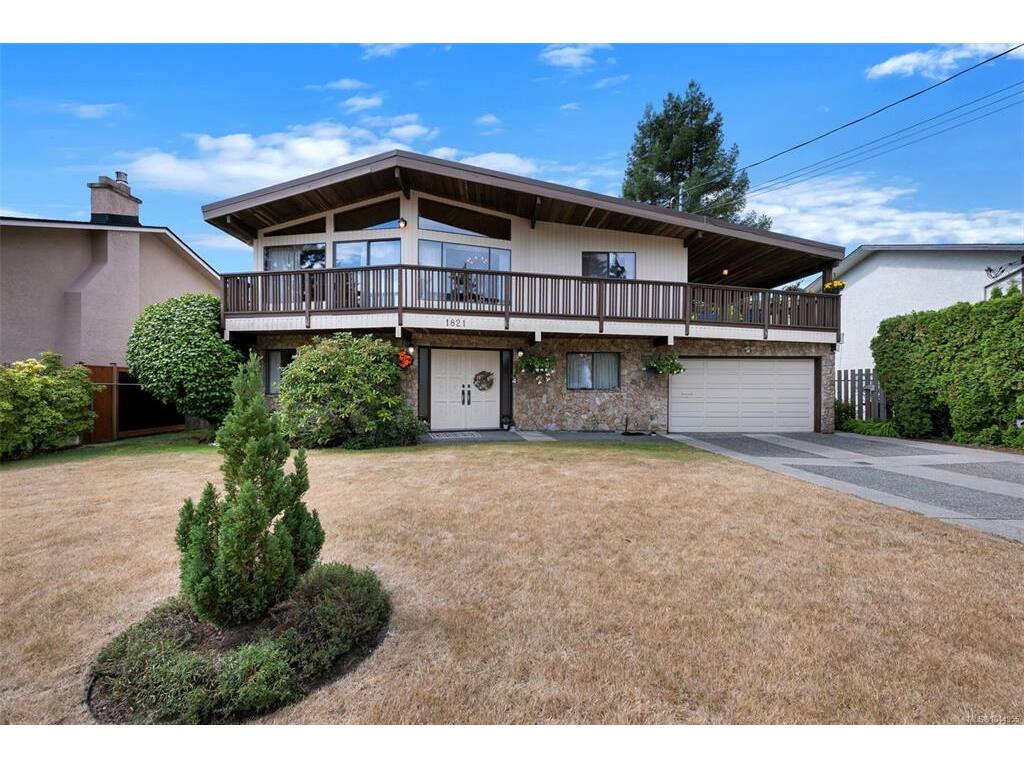
$1,245,000

1821 Penshurst Rd
MLS® NO: 1044955

Description

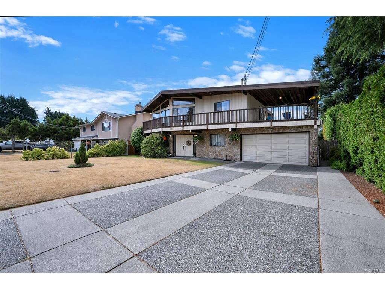
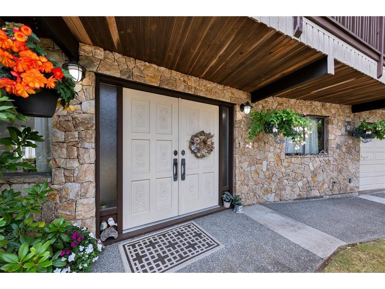
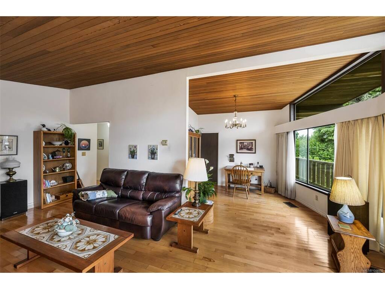
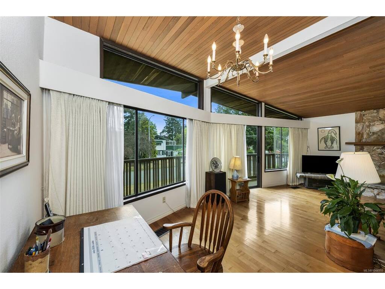
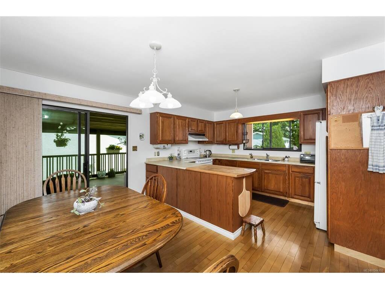
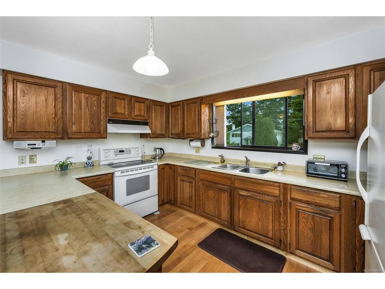
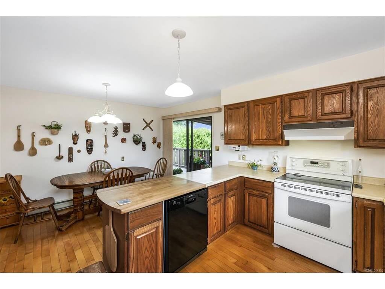
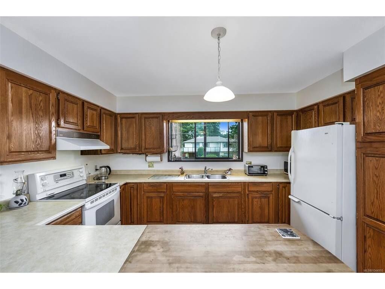
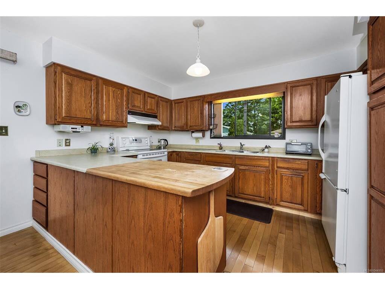
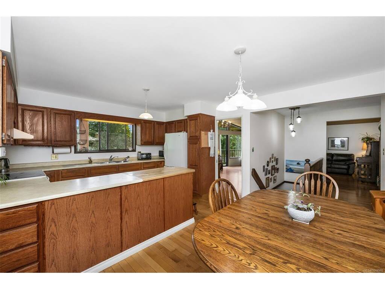
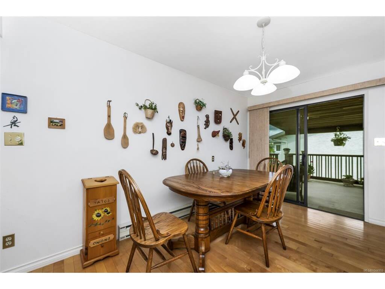
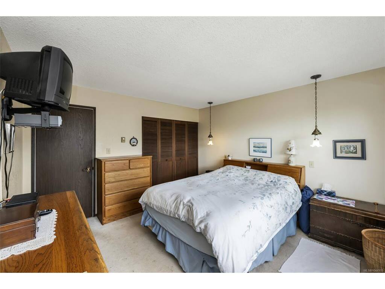
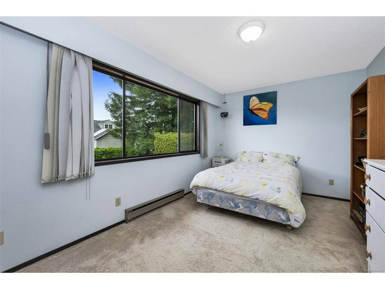
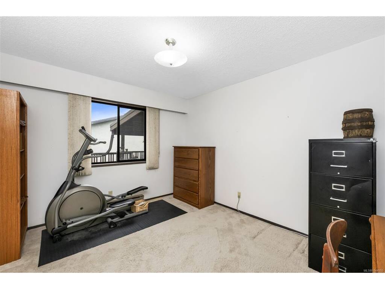
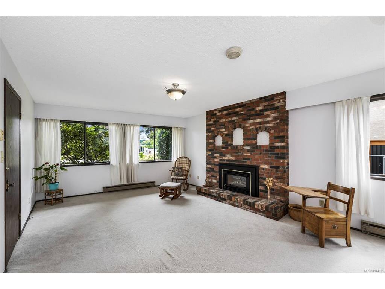
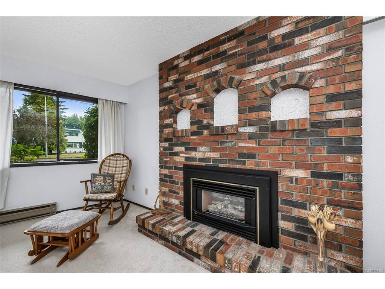
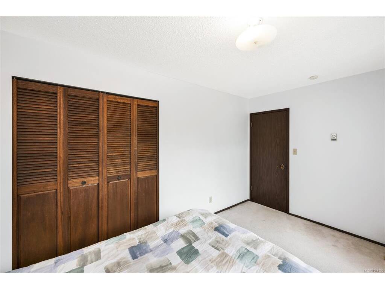
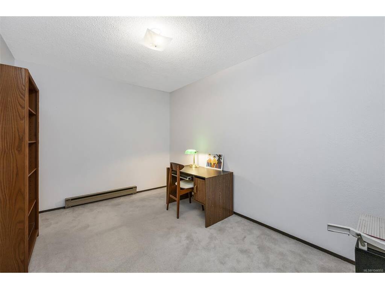
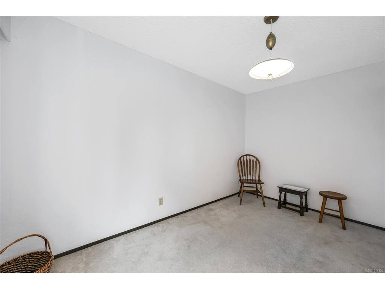
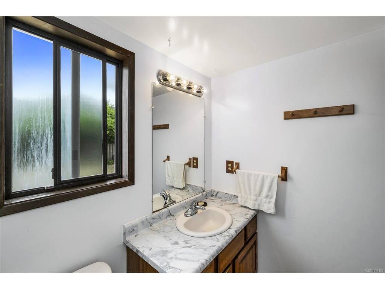
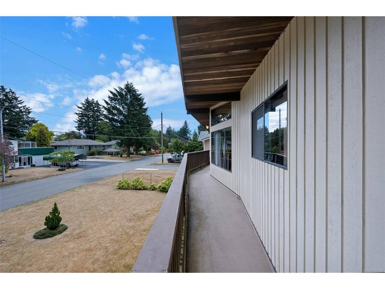
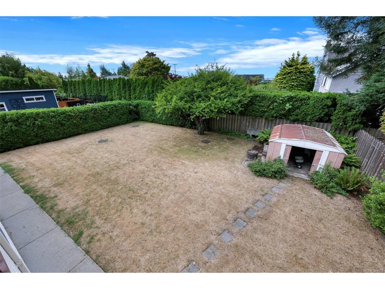
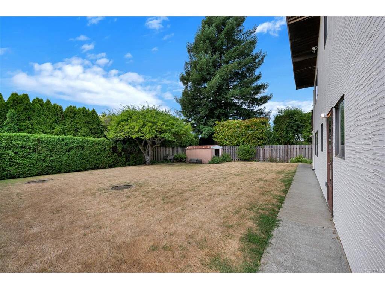
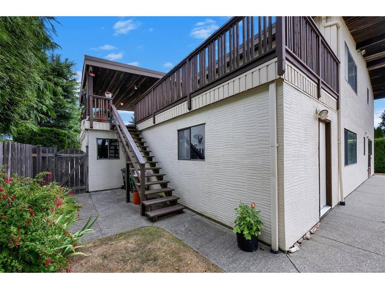
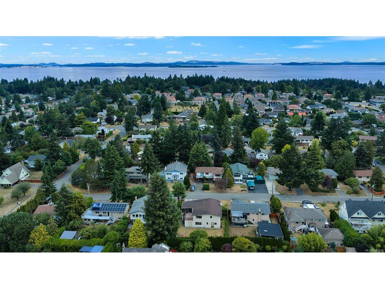
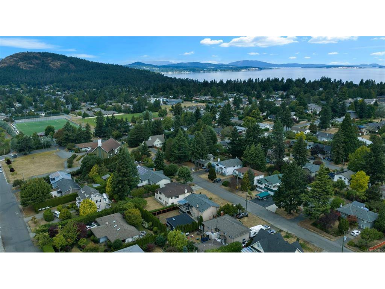
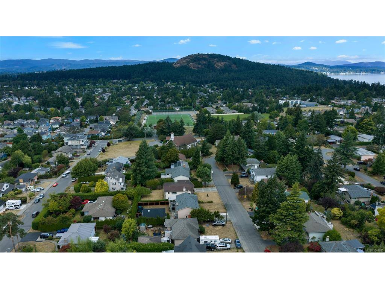
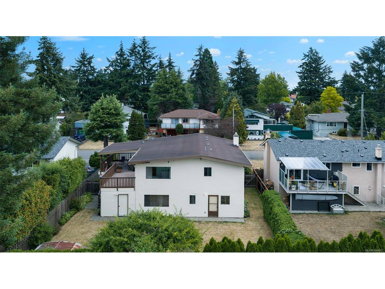
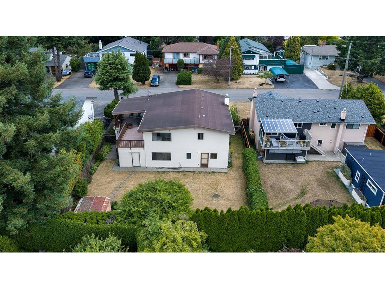
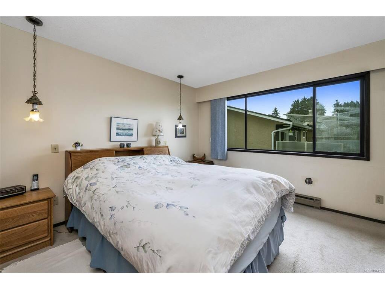
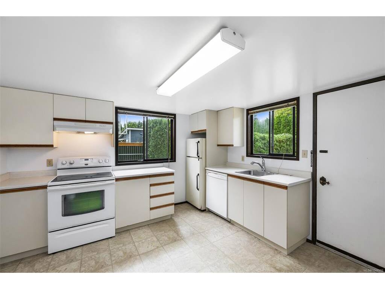
Set on a quiet street in Gordon Head, this spacious 5-bedroom, 3-bathroom home offers a flexible layout with plenty of possibilities for families, investors, or multi-generational living. Built in 1978, the home has been thoughtfully arranged across two levels, with generous room sizes and excellent storage throughout. The bright upper level features three bedrooms and two bathrooms, a welcoming living area with a gas fireplace, and a beautiful vaulted wood ceiling that gives the home warmth and character. The kitchen opens directly onto an impressive wraparound deck, creating a wonderful space for outdoor dining, entertaining, or simply enjoying the peaceful surroundings. Downstairs offers great light as it is fully above ground. Here you’ll find two additional bedrooms, a bathroom, a spacious living room with a second gas fireplace, and a kitchen with a separate entrance. Outside, the flat, fenced 7,705 sq. ft. lot offers a private, low-maintenance backyard with plenty of space to enjoy. All of this is located close to excellent schools, parks, the University of Victoria, and the ocean.

General

Property Type:Single Family Detached
Title of Ownership:LOT B, PLAN VIP31834, SECTION 84, VICTORIA LAND DISTRICT
Layout:Ground Level Entry With Main Up
Taxes:$6,387
Tax Year:2026
Finished Sq. Ft.:2,705
Year Built:1978

Display Full Description

Interior Details

Bedroom(s): 5
Bathroom(s): 3
Basement Type: None

Building Details

Foundation: Slab
Roof: Asphalt Torch On
Heat/Air: Baseboard, Electric, Natural Gas

Site Influences

Lot SqFt: 7,705
Acres: 0.17
Water: Municipal
Waste: Sewer Connected
Parking: Driveway, Garage, On Street

Strata Lot Information

Rental Restrictions: Unrestricted

Room Dimensions

Lower Level

Bathroom4-Piece
Bedroom13'1"x7'4"
Bedroom13'2"x9'4"
Den13'2"x8'9"
Kitchen13'1"x12'7"
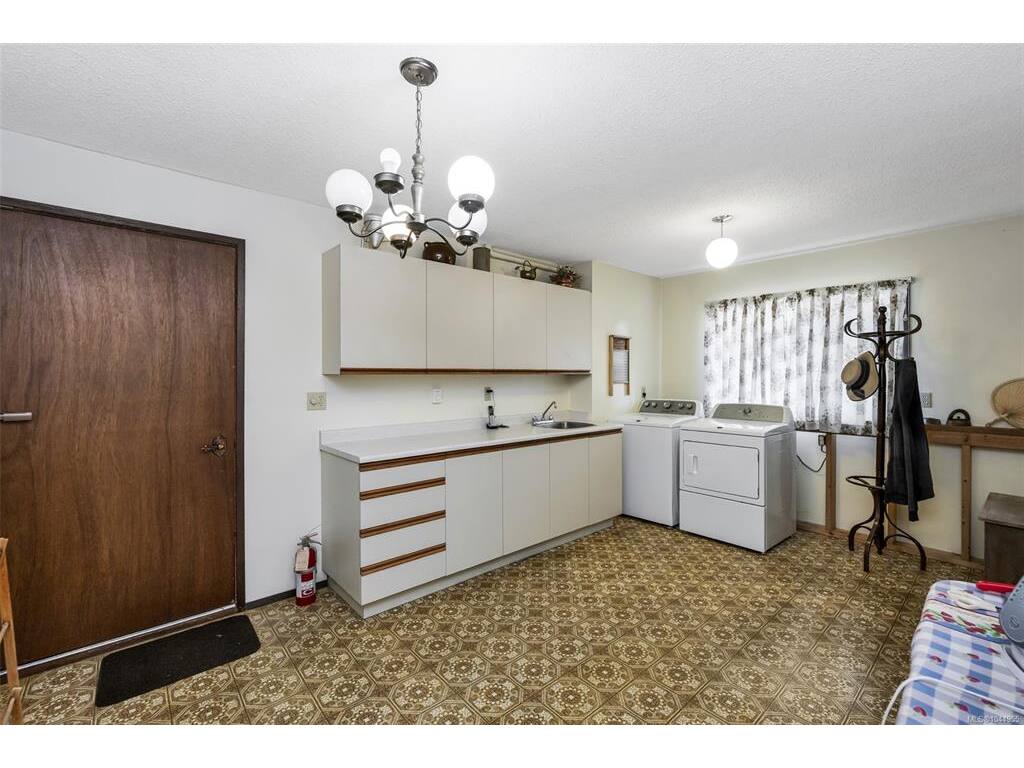
Laundry11'11"x16'11"
Living Room13'1"x20'8"

Main Level

Bathroom4-Piece
Bedroom13'6"x9'6"
Bedroom11'5"x10'1"
Bedroom - Primary12'9"x11'10"
Dining Room9'8"x12'4"
Eating Nook12'10"x7'2"
Ensuite3-Piece
Family Room12'9"x21'4"
Kitchen12'7"x9'11"

Unfinished

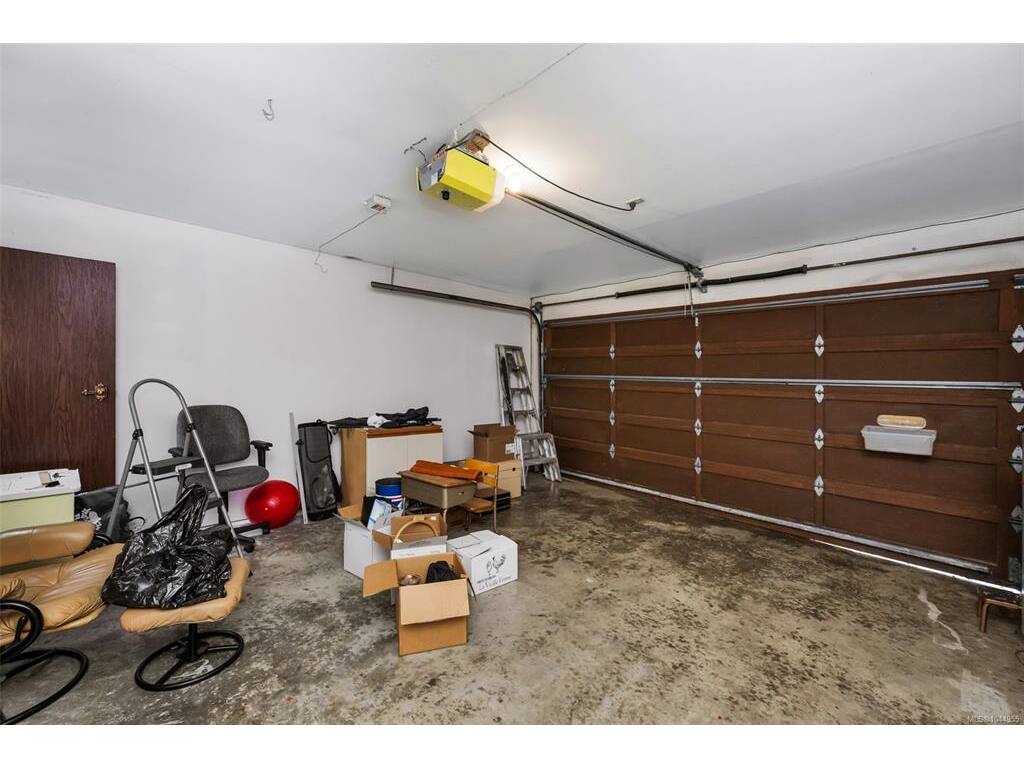
Garage15'6"x18'1"
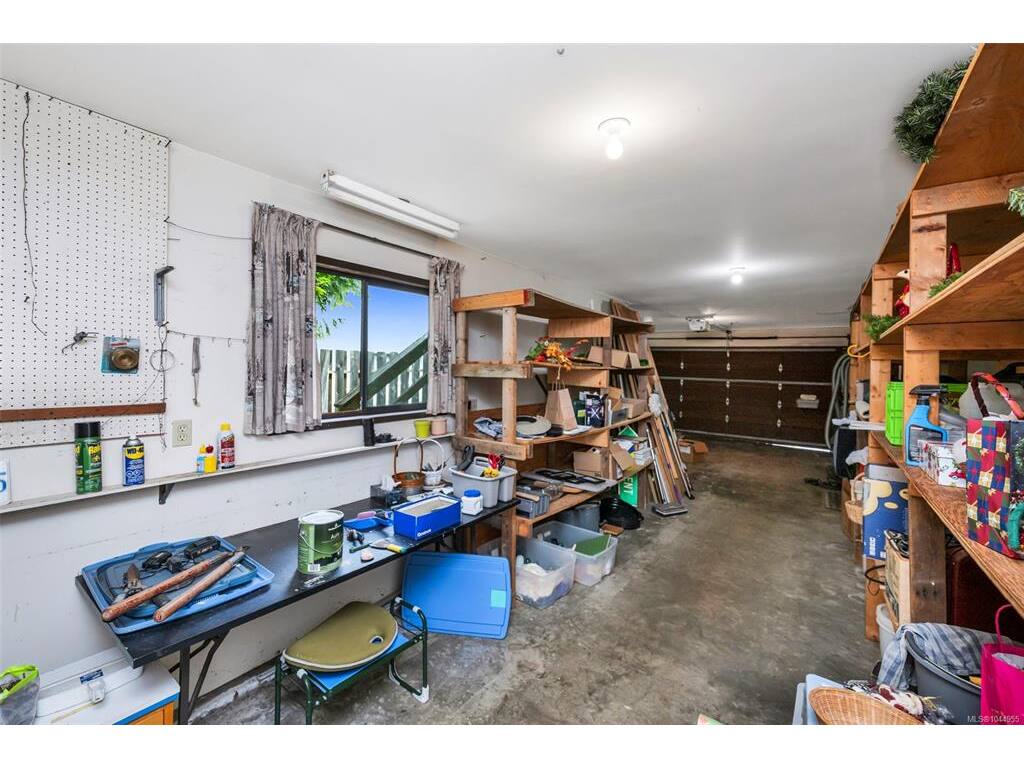
Workshop10'2"x20'9"
Deck36'11"x7'5"
Deck13'7"x21'2"

Property Details

Beds: 5
Baths: 3
Sq. Feet: 2,705
Year Built: 1978
Property Type: Single Family Detached
Municipality: Saanich East
Links

All fields marked with * are required.

All fields are required.

$
$
This is only a guide. Please verify this information with your mortgage specialist.
Back To Listings

Listed with:

Jack SherrodNewport Realty Ltd.
Phone: 250-858-5988

Rob HosieNewport Realty Ltd.
Phone: 250-385-2033