4 Bed Single Family Detached in North Saanich
$2,689,000

8865 Park Pacific Terr
MLS® NO: 1047291

Description

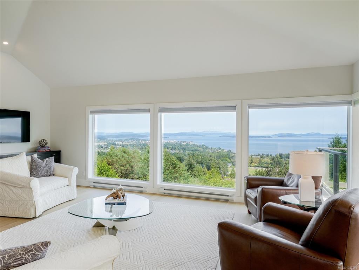
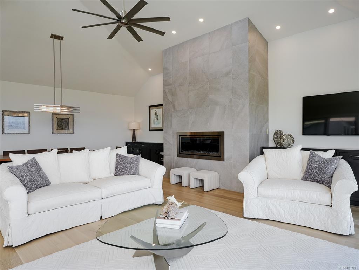
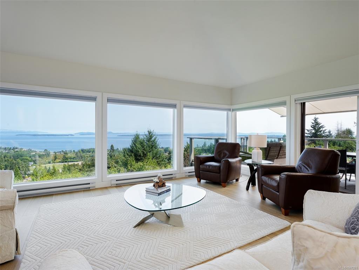
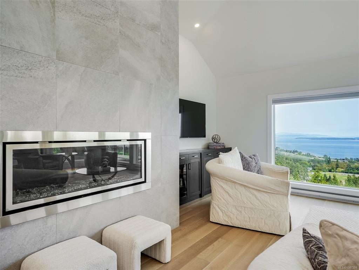
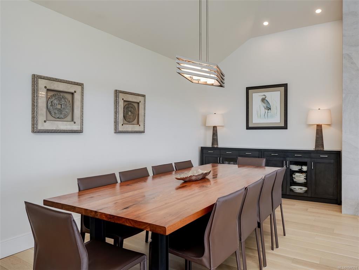
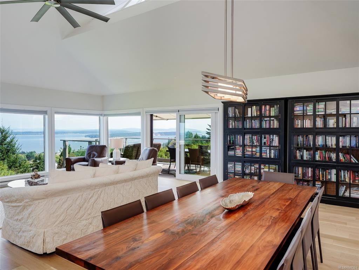
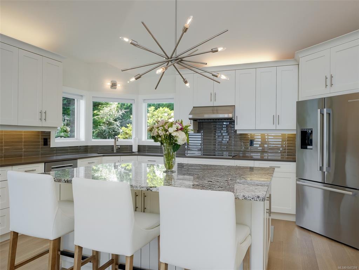
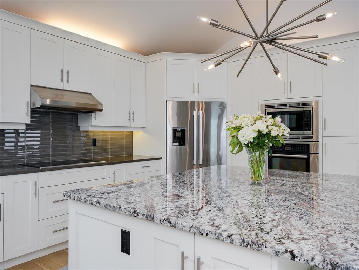
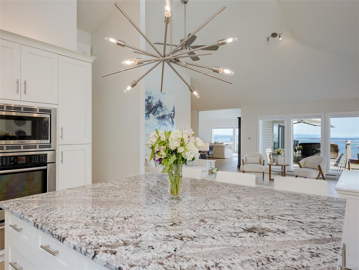
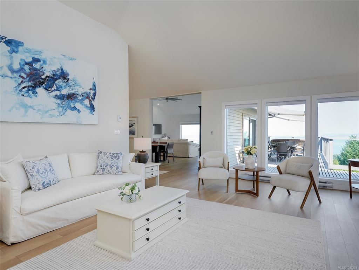
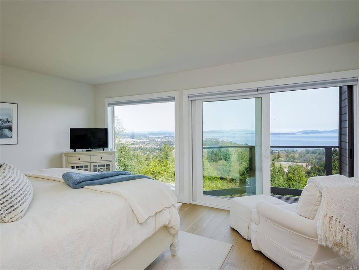
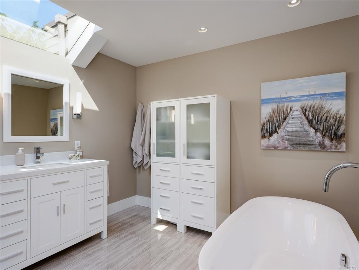
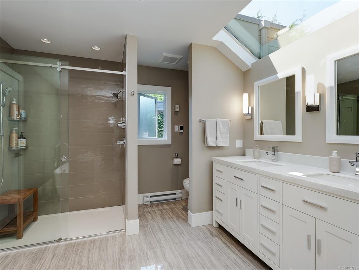
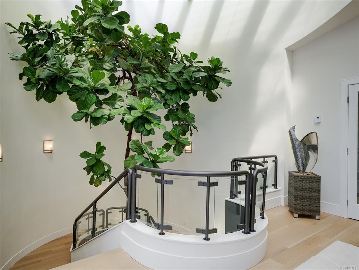
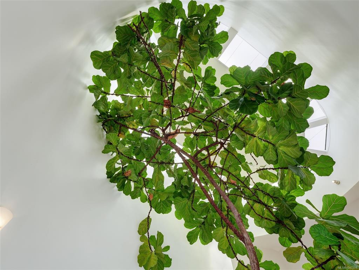
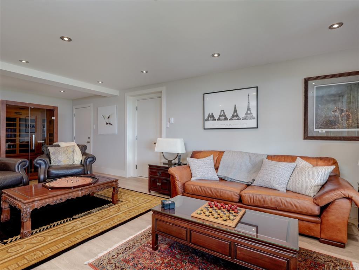
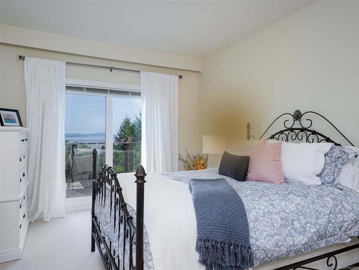
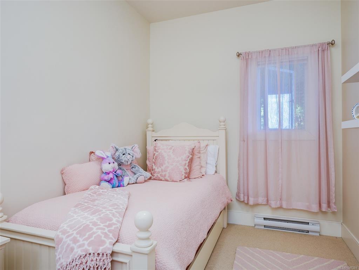
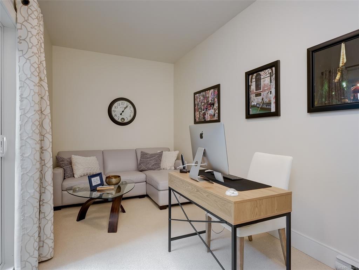
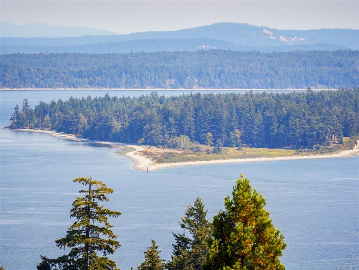
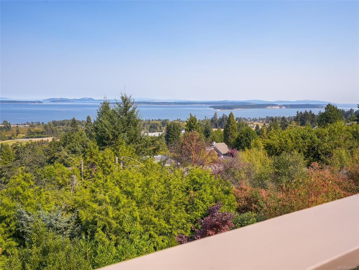
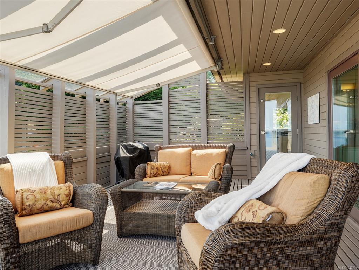
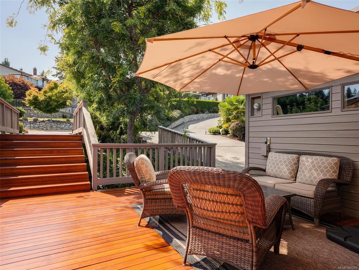
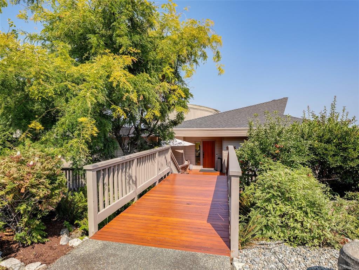
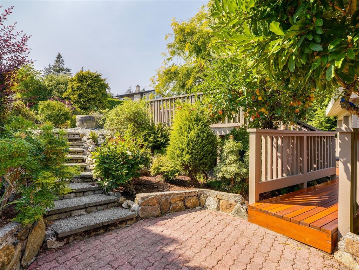
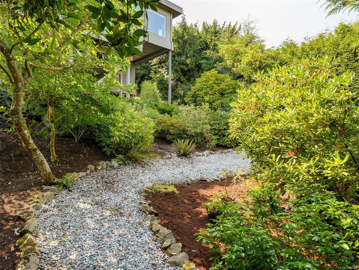
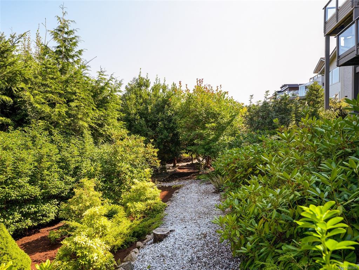
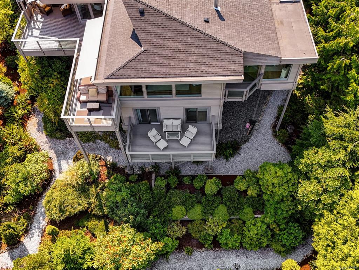
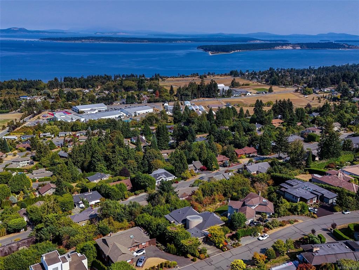
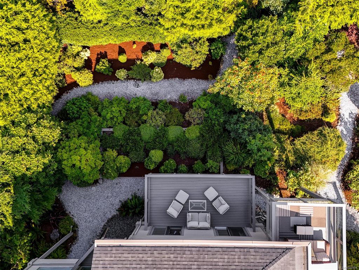
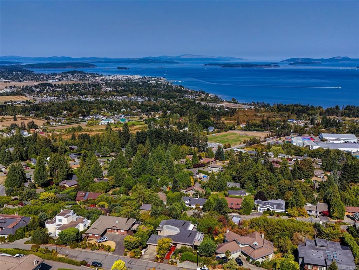
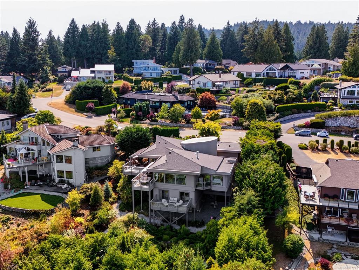
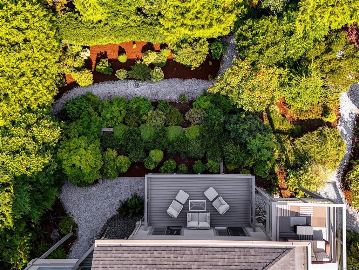
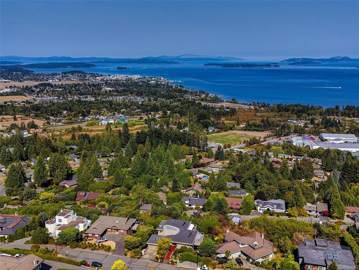
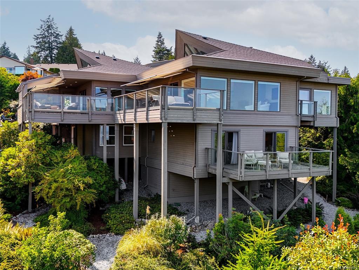
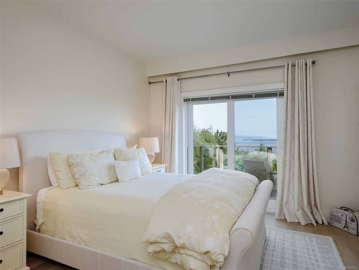
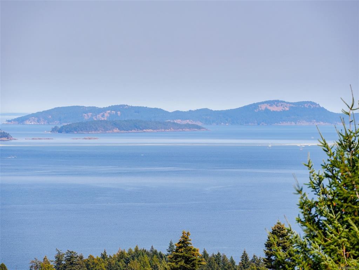
Where exceptional design meets an unforgettable setting, this custom built Dean Park residence has been meticulously updated throughout to deliver a truly elevated coastal living experience. Panoramic views sweep across Haro Strait and the Gulf Islands to Mount Baker, creating a spectacular backdrop from nearly every principal room. Inside, vaulted ceilings, expansive glass and beautifully considered finishes bring a sophisticated yet inviting feel. The designer kitchen is both striking and functional, with premium cabinetry, stone surfaces and a generous island at its centre. Over 1,400 SF of decks and balconies invite outdoor dining, entertaining and quiet moments overlooking the Salish Sea and beyond. The main-level primary suite offers a spa-inspired ensuite, walk-in closet and private balcony. Three additional bedrooms, office, rec room and workshop provide exceptional versatility, all surrounded by beautifully landscaped grounds and just moments from Sidney, marinas and ferries.

General

Property Type:Single Family Detached
Title of Ownership:LOT 3, PLAN VIP34248, SECTION 3, RANGE 2E, NORTH SAANICH LAND DISTRICT, & SEC 4
Layout:Main Level Entry with Lower Level(s)
Taxes:$6,076
Tax Year:2026
Finished Sq. Ft.:3,765
Unfinished Sq. Ft.:1,325
Year Built:1984

Display Full Description

Interior Details

Bedroom(s): 4
Bathroom(s): 3
Basement Type: Crawl Space, Partial, Unfinished, Walk-Out Access
Basement Description: 1
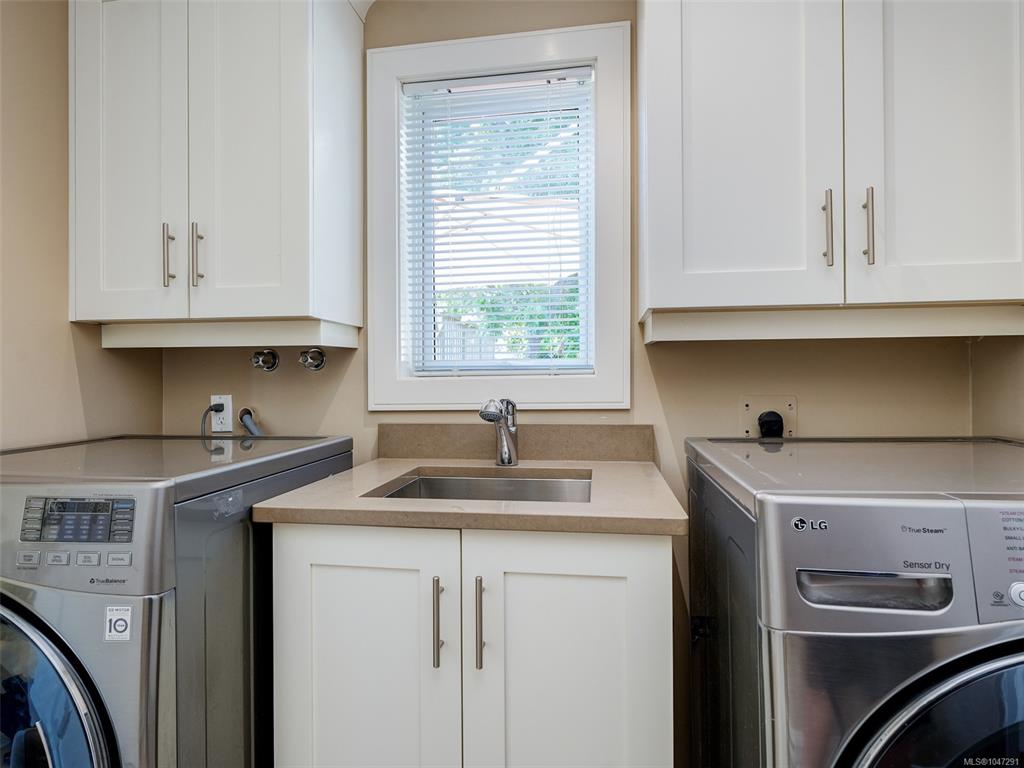
Appliances Included: Dishwasher, Dryer, Oven Built-In, Oven/Range Electric, Range Hood, Refrigerator, Washer

Building Details

Foundation: Poured Concrete
Roof: Fibreglass Shingle
Heat/Air: Baseboard, Electric, Natural Gas, Radiant Floor

Site Influences

Lot SqFt: 14,985
Acres: 0.34
Water: Municipal
Waste: Sewer Connected
Parking: Driveway, Garage Double, On Street

Strata Lot Information

Rental Restrictions: Unrestricted

Room Dimensions

Lower Level

Bathroom3-Piece
Bedroom11x08
Bedroom15x11
Bedroom15x12
Den16x08
Other21x09
Rec Room25x15

Main Level

Bathroom2-Piece
Bedroom - Primary16x13
Dining Room17x11
Ensuite5-Piece
Entrance23x09
Family Room19x16
Kitchen17x13
Laundry07x07
Living Room26x23

Unfinished

Balcony20x10
Basement23x15
Deck08x04
Patio11x09
Workshop17x10
Balcony07x04
Deck20x10
Deck29x14
Deck34x10
Garage20x20

Property Details

Beds: 4
Baths: 3
Sq. Feet: 3,765
Year Built: 1984
Property Type: Single Family Detached
Municipality: North Saanich
Links

All fields marked with * are required.
All fields are required.

$
$
This is only a guide. Please verify this information with your mortgage specialist.
Back To Listings

Listed with:

Jordy HarrisNewport Realty Ltd.

Gordon LeeNewport Realty Ltd.
Phone: 250-480-6810