3 Bed Row/Townhouse in View Royal
$780,000

601 - 288 ELTHAM Rd
MLS® NO: 1047334

Description

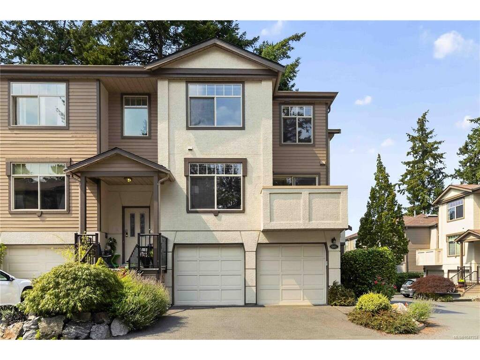
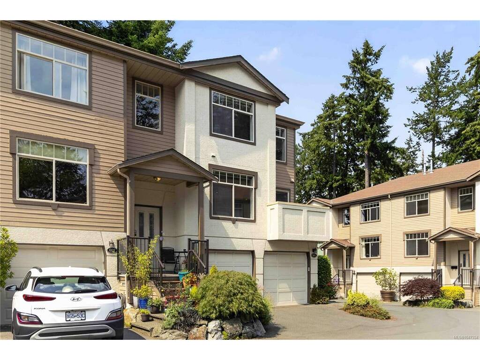
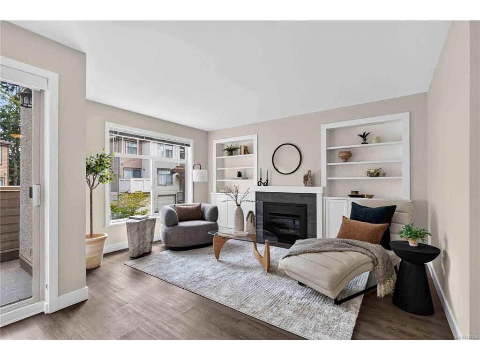
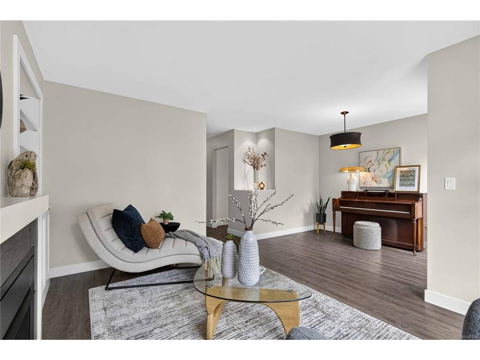
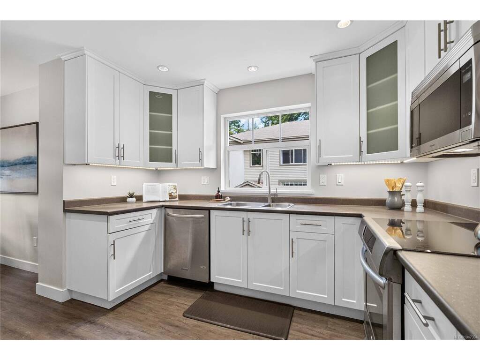
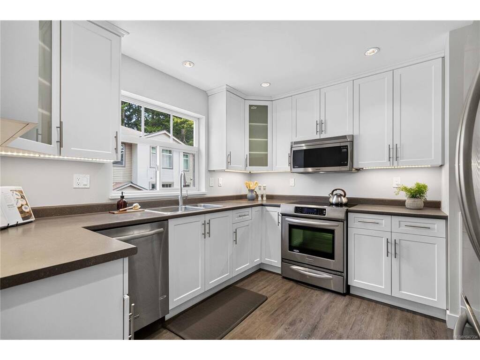
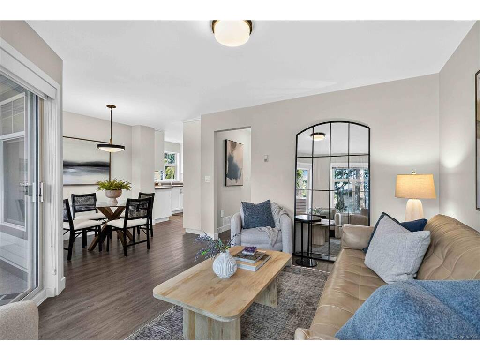
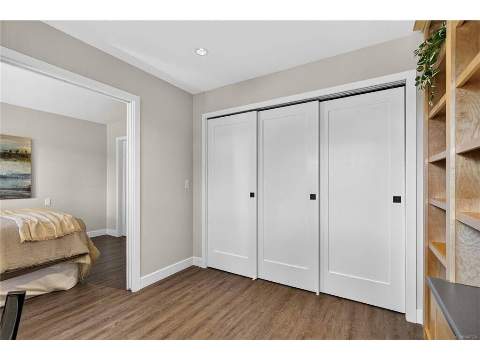
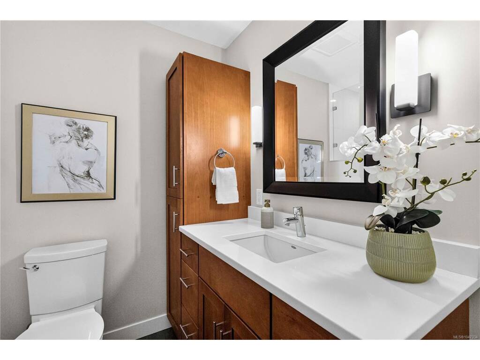
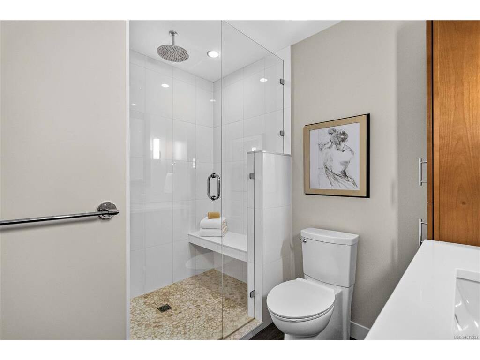
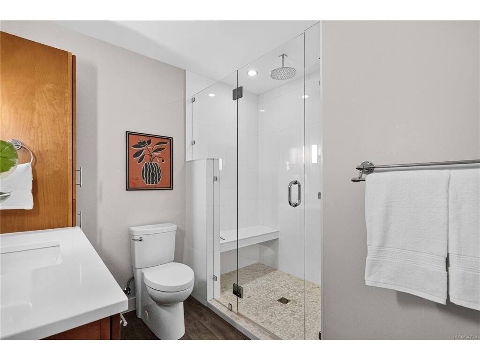
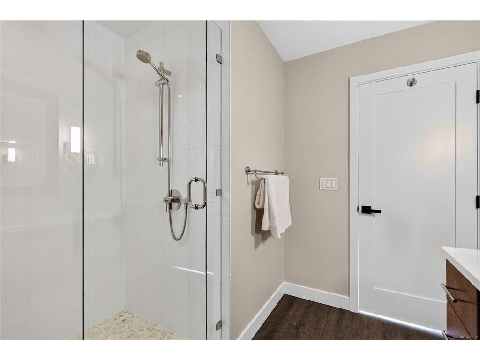
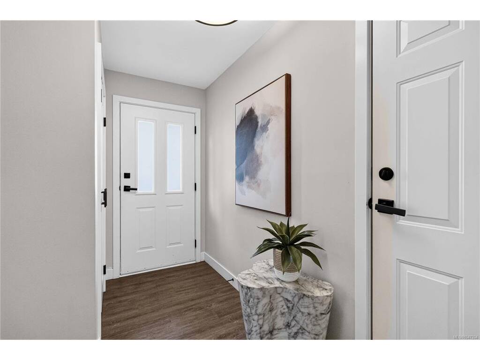
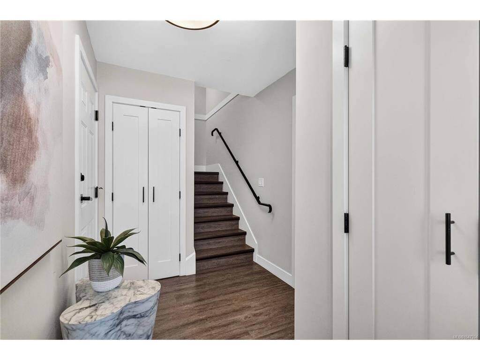
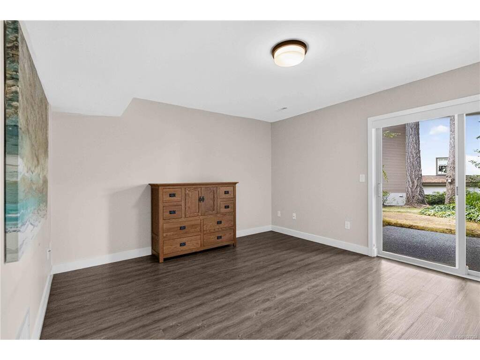
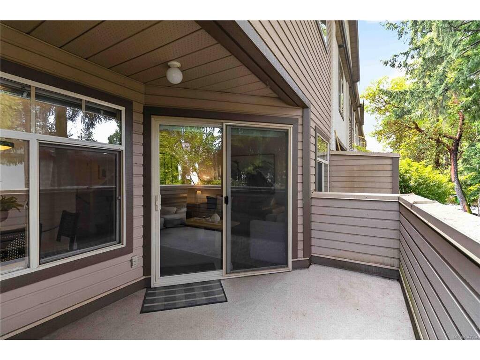
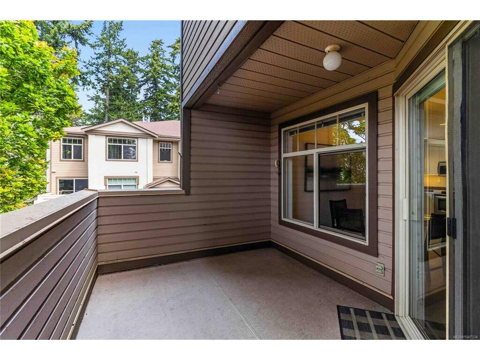
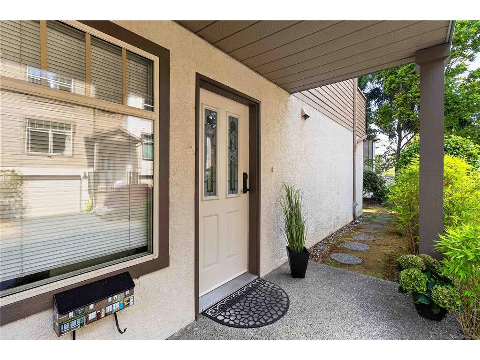
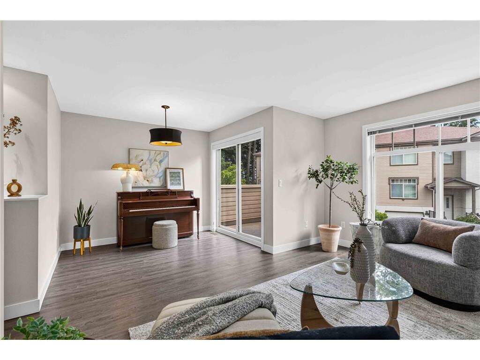
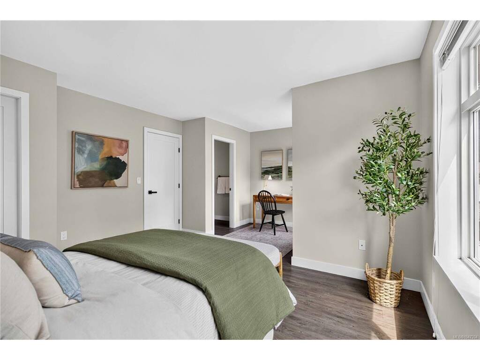
Welcome to this beautifully updated townhome tucked into the trees of View Royal - a peaceful setting close to the water, but with easy access to the highway, hospital, great schools, Langford shopping & a short commute downtown. Offering nearly 2,000 finished sf across 3 thoughtfully designed levels, this end unit enjoys extra light throughout & a few lovely outdoor spaces, including 2 main-floor balconies & a lower-level patio. The main level features both a living room with gas fireplace and a separate family room, ideal for everyday living & entertaining! Upstairs, the spacious primary suite includes a walk-in closet & ensuite, alongside a second bedroom with ensuite & customized office that could easily be converted back to a bedroom to make 3 on the upper level. The lower level offers a great bedroom/flex room & access to the double garage. Ashley Gate is an exceptionally well-managed strata that allows pets. Peaceful, private & perfectly located - View Royal living at its best!
General

Property Type:Row/Townhouse
Title of Ownership:STRATA LOT 21, PLAN VIS2993, SECTION 8, ESQUIMALT LAND DISTRICT, PHASE II TOGETHER WITH AN INTEREST IN THE COMMON PROPERTY IN PROPORTION TO THE UNIT ENTITLEMENT OF THE STRATA LOT AS SHOWN ON FORM 1 OR V, AS APPROPRIATE
Layout:Main Level Entry with Upper Level(s)
Number of Floors:3
Taxes:$3,312
Tax Year:2026
Finished Sq. Ft.:1,933
Unfinished Sq. Ft.:540
Year Built:1994

Display Full Description

Interior Details

Bedroom(s): 3
Bathroom(s): 3
Basement Type: Finished
Basement Description: 1
Interior Features: Closet Organizer, Dining Room, Eating Area
Appliances Included: Dishwasher, Dryer, Oven/Range Electric, Range Hood, Refrigerator, Washer

Building Details

Foundation: Poured Concrete
Roof: Asphalt Shingle
Heat/Air: Forced Air, Natural Gas

Site Influences

Lot SqFt: 2,473
Acres: 0.05
Water: Municipal
Waste: Sewer Connected
Parking: Attached, Garage
Lot Features: Central Location, Cul-de-sac

Strata Lot Information

Complex: Ashley Gate
Managed By: Colyvan Pacific
Strata Fee: $554
Rental Restrictions: Unrestricted
Pet Notes: 2 dogs or 2 cats

Room Dimensions

Lower Level

Bedroom12x14
Entrance6x11

Main Level

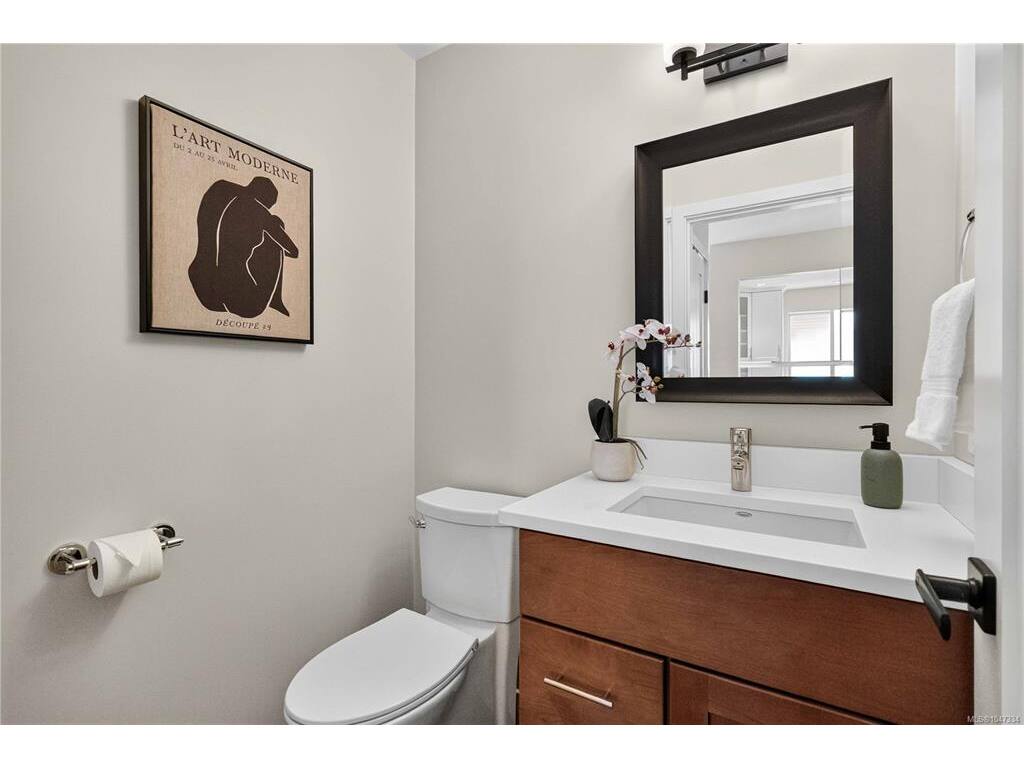
Bathroom2-Piece
Dining Room7x9
Eating Area7x7
Family Room12x12
Kitchen10x10
Living Room14x15

Second Level

Bathroom3-Piece
Bedroom11x9
Bedroom - Primary13x19
Ensuite3-Piece
Office11x9
Walk-in Closet5x7

Unfinished

Garage20x19

Property Details

Beds: 3
Baths: 3
Sq. Feet: 1,933
Year Built: 1994
Property Type: Row/Townhouse
Municipality: View Royal

Links

All fields marked with * are required.

All fields are required.

$
$
This is only a guide. Please verify this information with your mortgage specialist.
Back To Listings

Listed with:

Stephanie PinkNewport Realty Ltd.
Phone: 250-857-4003