3 Bed Row/Townhouse in Victoria

$1,498,000

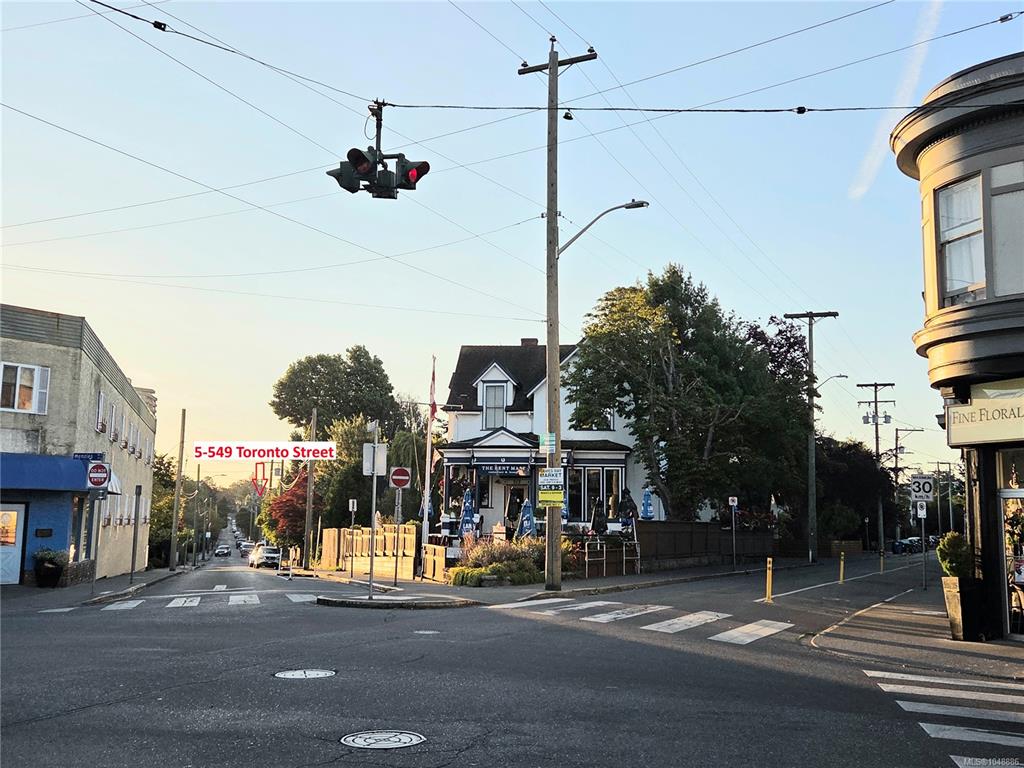
5 - 549 TORONTO St
MLS® NO: 1048886

Description

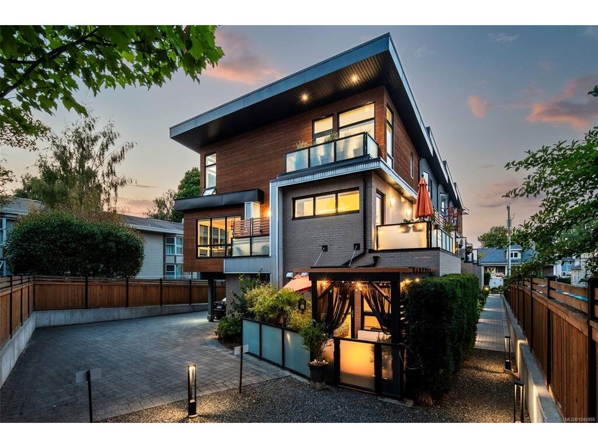
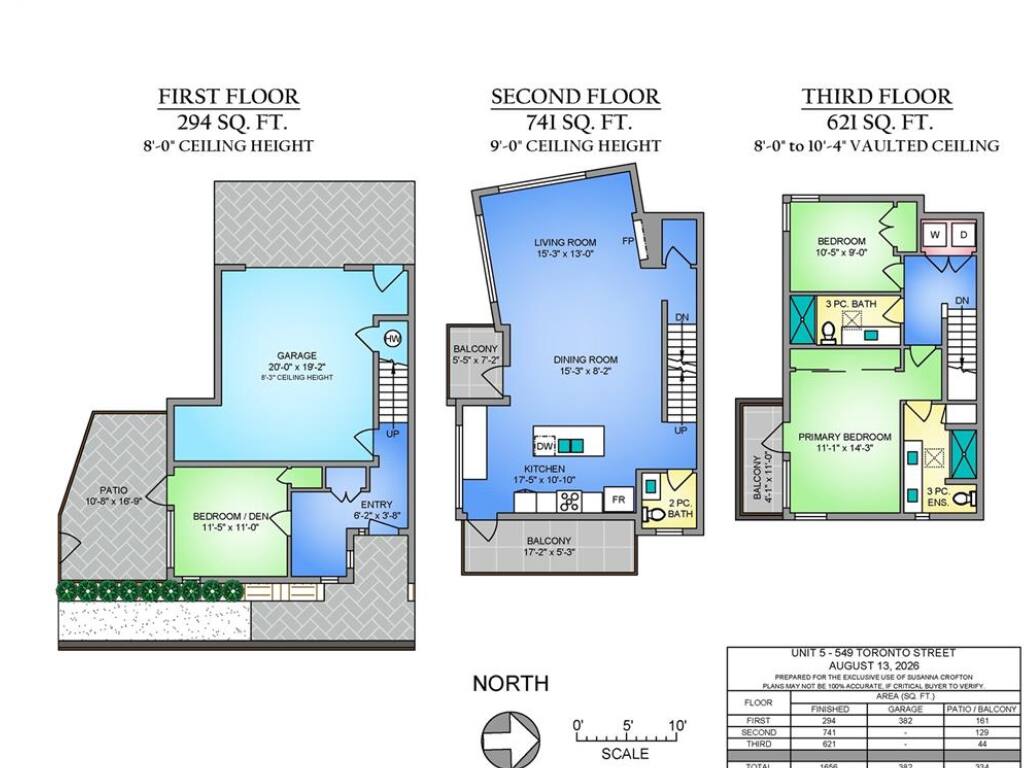
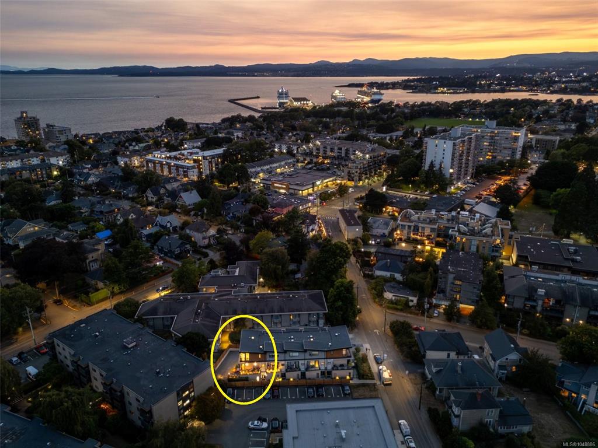
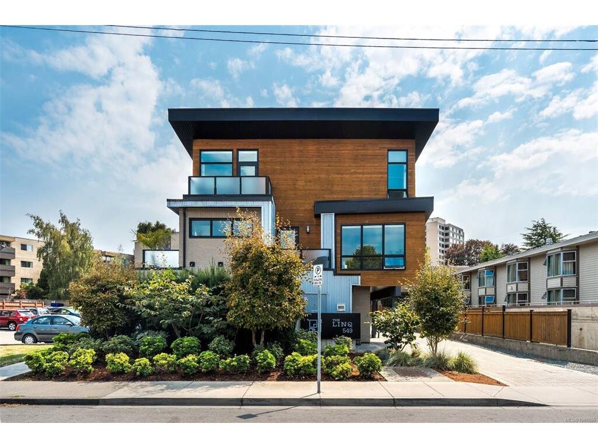
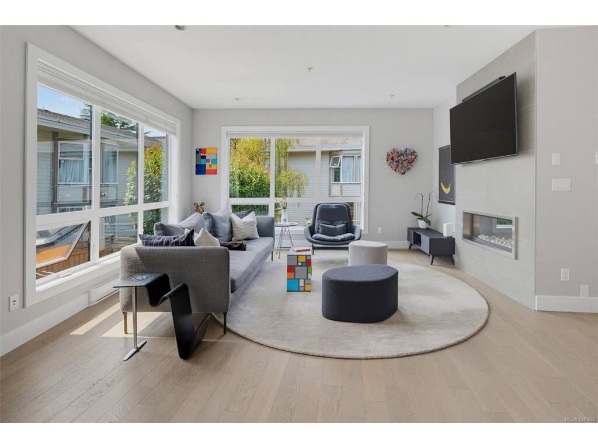
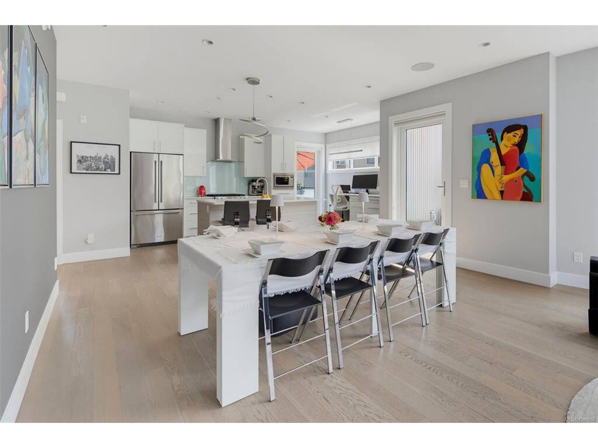
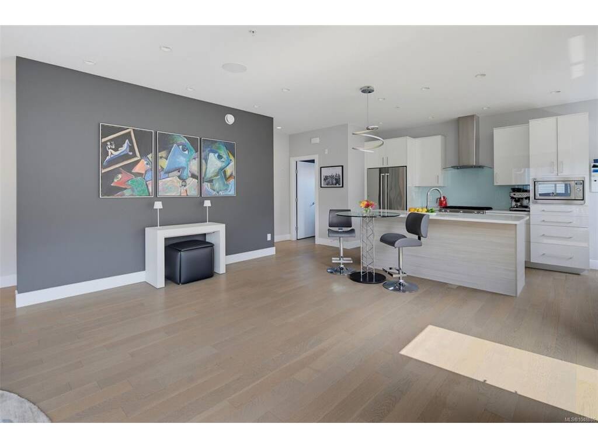
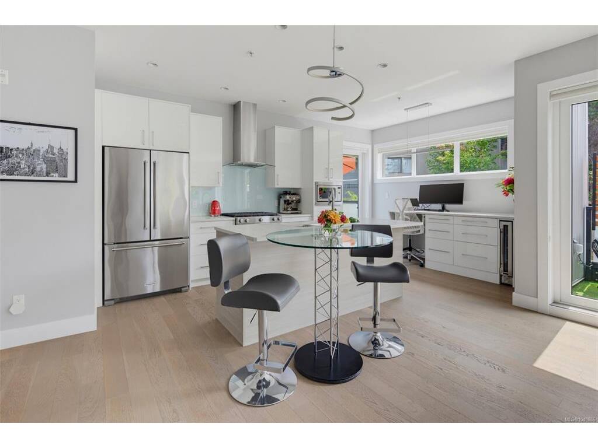
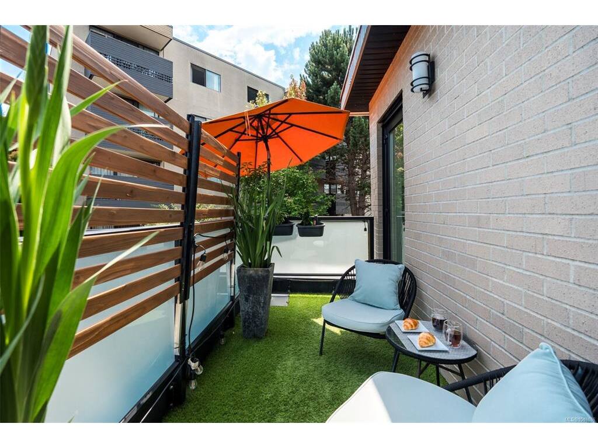
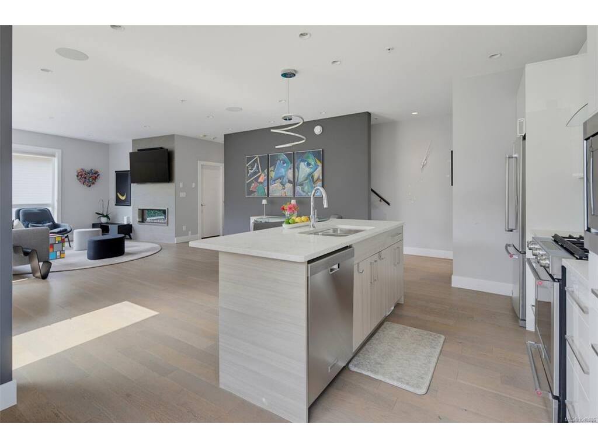
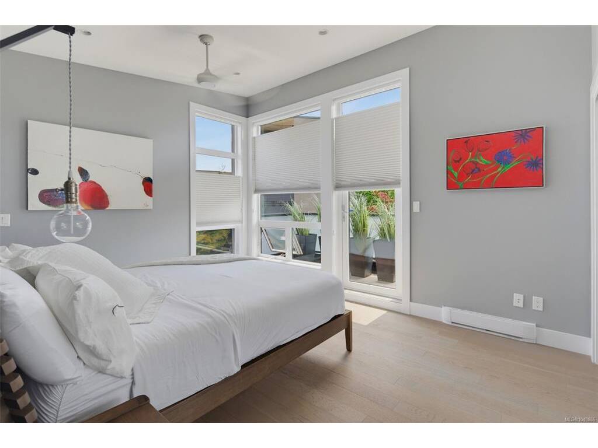
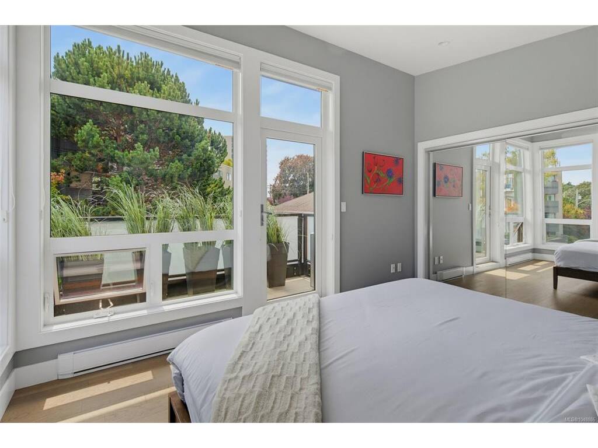
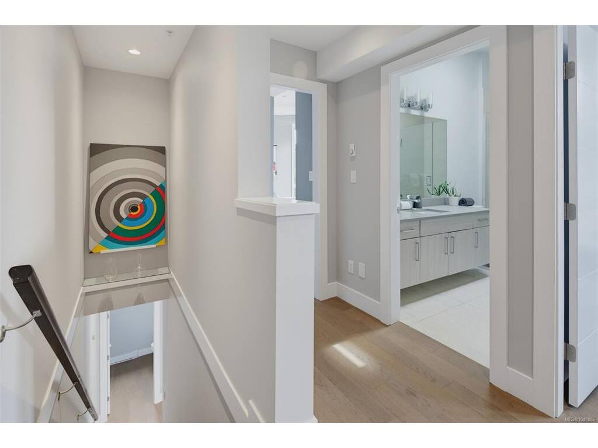
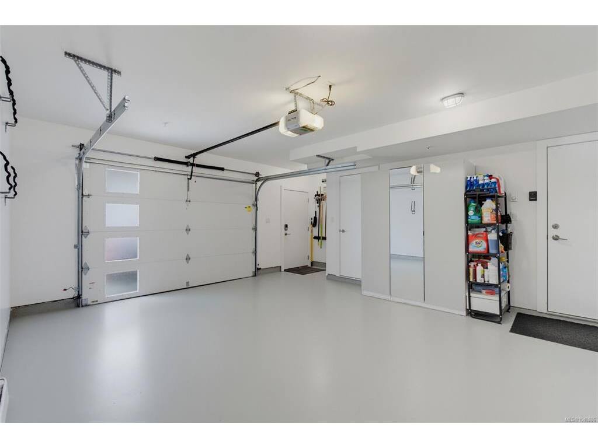
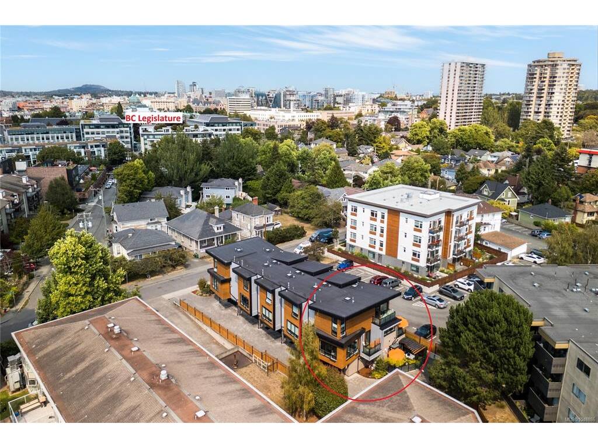
A Rare opportunity: SURROUNDED IN LIGHT, the far end unit in James Bay's exclusive 5-home LINQ collection, with coveted east, south & west light all day, FLOOR TO CEILING WINDOWS. This 2017-built, 3-bed, 2.5-bath townhome delivers 1,656 sq ft of architecturally distinct living — 9' & 10' ceilings, hardwood floors, gas fireplace, and an ergonomic kitchen with gas range & oversized island. 3 BALCONIES, an 11x17 GARDEN PATIO with custom pergola, plus an OVERSIZED 20x19 GARAGE. Tucked on a quiet, one-way street, steps to James Bay Village, the Inner Harbour & Legislature, minutes to Beacon Hill Park & Dallas Road waterfront. Quality, comfort & location: experience contemporary city living at its finest in this beautifully appointed, turn-key downtown Victoria retreat. Shows beautifully. Low Strata Fee & Competitively Priced. video: https://vimeo.com/1218481471/88261cddc8?share=copy&fl=sv&fe=ci

General

Property Type:Row/Townhouse
Title of Ownership:Strata Lot 5, Plan EPS3076, Victoria Land District, Beckley Farm; together with an interest in the Common Property in proportion to the Unit Entitlement of the Strata Lot as shown on Form V.
Layout:Main Level Entry with Upper Level(s)
Number of Floors:3
Taxes:$5,886
Tax Year:2026
Finished Sq. Ft.:1,656
Unfinished Sq. Ft.:716
Year Built:2017

Display Full Description

Interior Details

Bedroom(s): 3
Bathroom(s): 3
Basement Type: None
Interior Features: Ceiling Fan(s), Closet Organizer

Building Details

Foundation: Poured Concrete
Roof: Asphalt Torch On
Heat/Air: Electric, Natural Gas

Site Influences

Lot SqFt: 1,937
Acres: 0.04
Water: Municipal
Waste: Sewer Connected
Parking: Garage
Lot Features: Central Location, Easy Access, Recreation Nearby, Shopping Nearby, Sidewalk

Strata Lot Information

Complex: Linq
Strata Fee: $600
Common Features: Garbage Removal, Maintenance Grounds, Sewer and Water
Rental Restrictions: Unrestricted
Pet Notes: See Bylaws

Room Dimensions

Main Level

Bedroom11x11
Entrance6x4

Second Level

Bathroom2-Piece
Dining Room15x8
Kitchen17x11
Living Room15x13

Third Level

Bathroom3-Piece
Bedroom10x9
Bedroom - Primary14x11
Ensuite3-Piece

Unfinished

Garage20x19
Patio17x11
Balcony7x5
Balcony17x5
Balcony11x4

Property Details

Beds: 3
Baths: 3
Sq. Feet: 1,656
Year Built: 2017
Property Type: Row/Townhouse
Municipality: Victoria

Links

All fields marked with * are required.

All fields are required.

$
$
This is only a guide. Please verify this information with your mortgage specialist.
Back To Listings

Listed with:

Susanna CroftonNewport Realty Ltd.
Phone: 250-888-6648