4 Bed Single Family Detached in Saanich East
$1,650,000

3749 Ascot Dr
MLS® NO: 1049274

Description

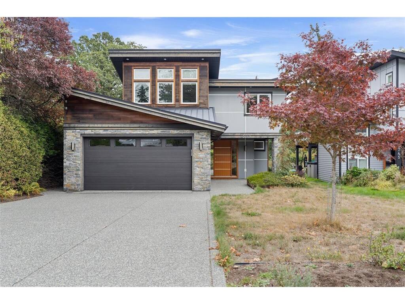
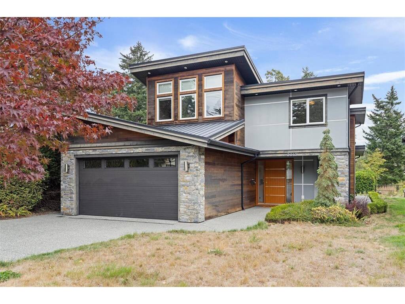
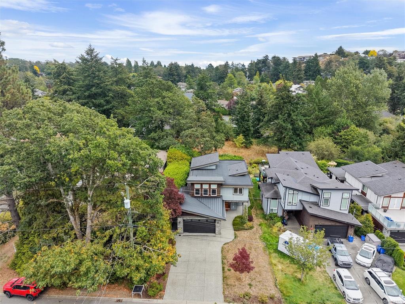
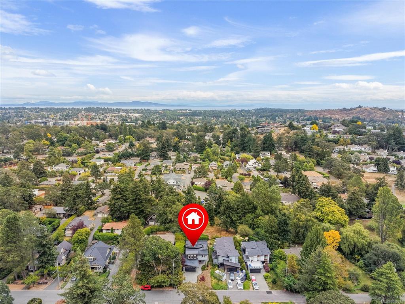
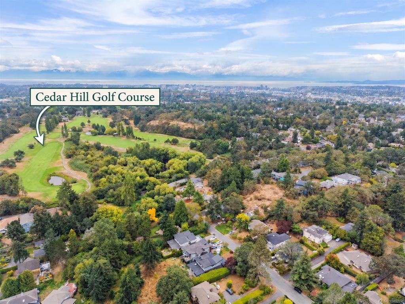
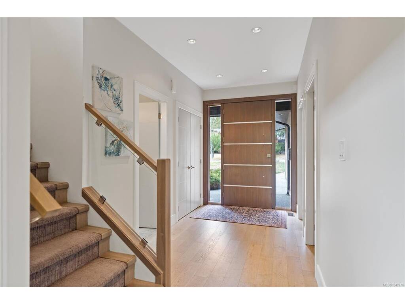
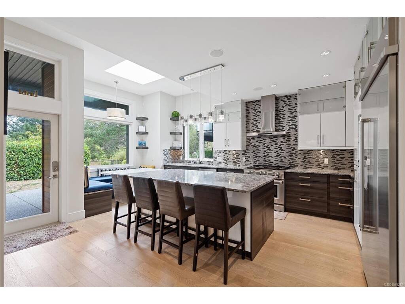
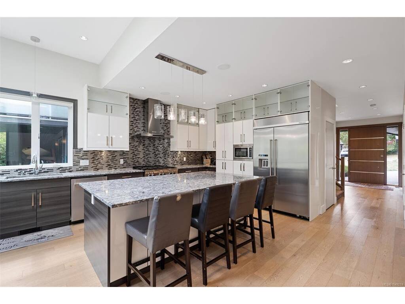
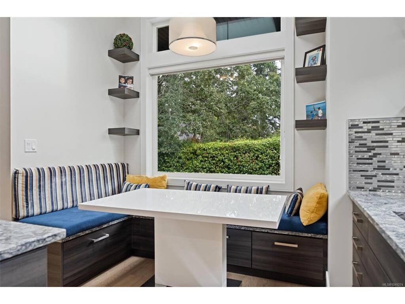
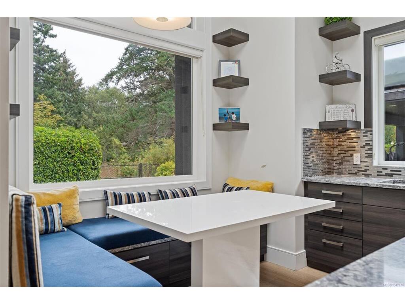
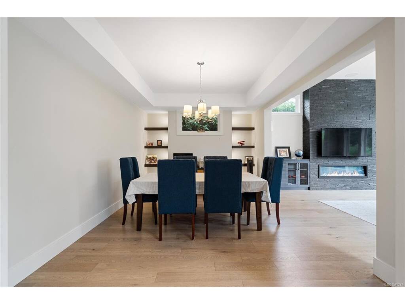
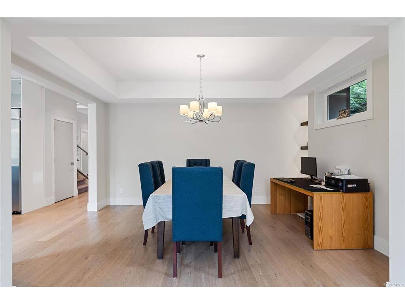
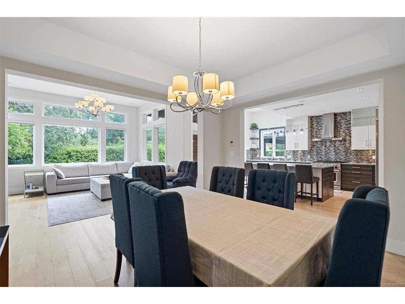
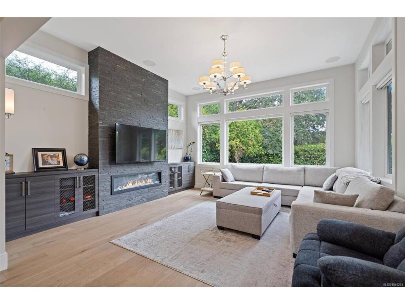
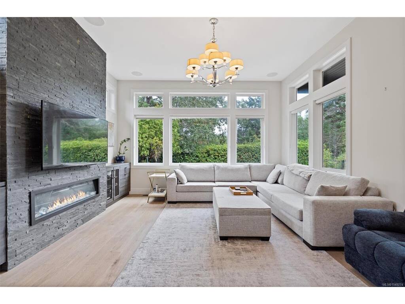
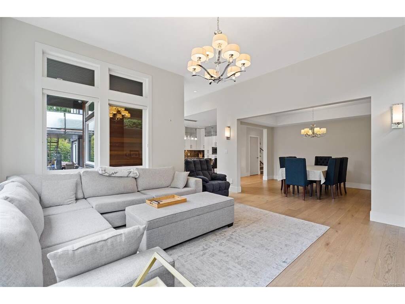
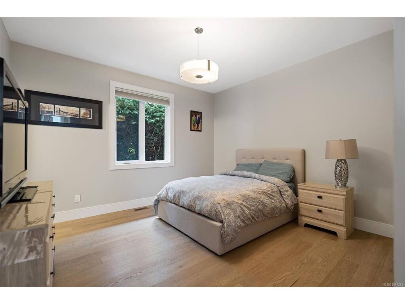
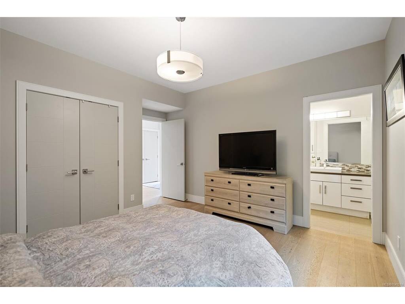
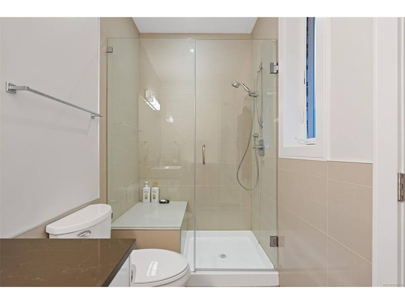
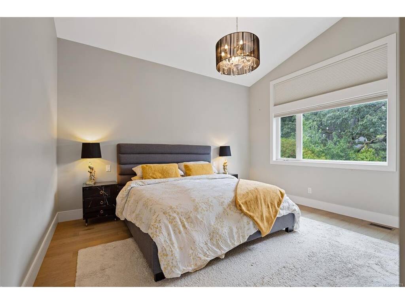
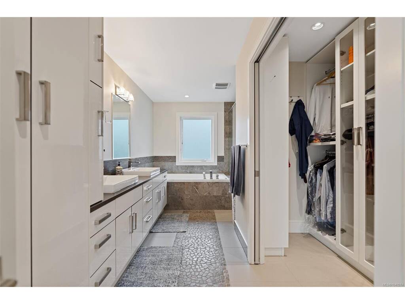
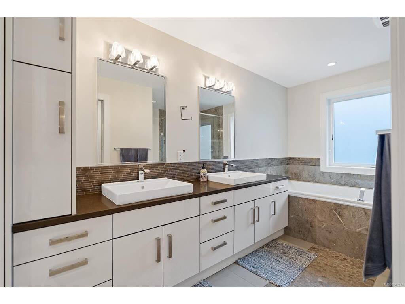
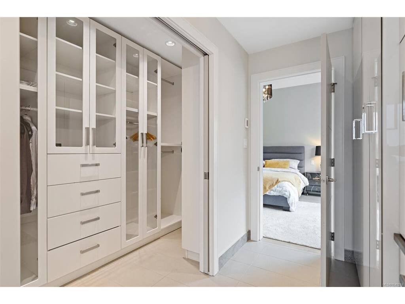
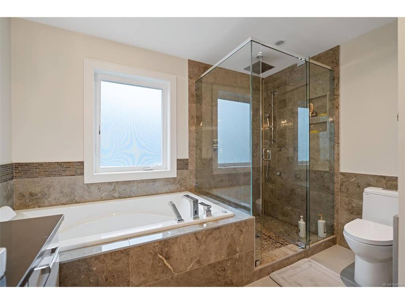
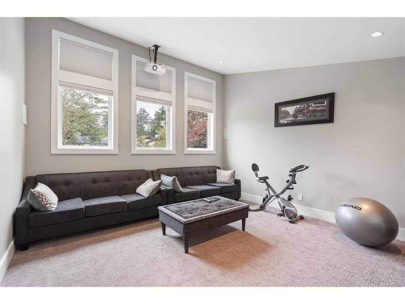
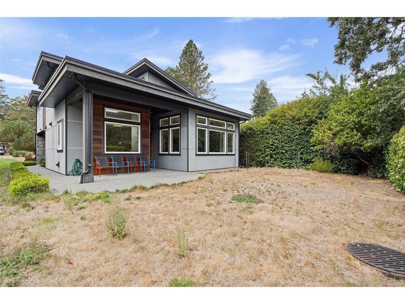
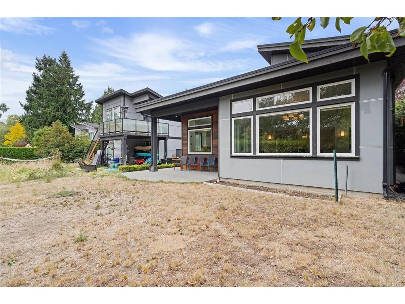
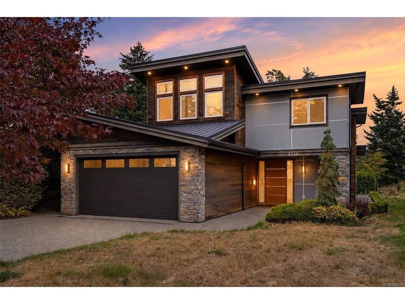
Architectural sophistication meets West Coast warmth in this exceptional custom modern 4 bed 4 bath residence. Built in 2015 & crafted for those who appreciate quality, design & effortless living. A striking exterior gives way to an equally impressive interior, where contemporary detailing create a polished yet inviting atmosphere. At the heart of the home, the spectacular kitchen pairs expansive quartz surfaces with high end stainless steel appliances, exceptional cabinetry & a generous eating nook, complemented by an elegant formal dining room. The main level offers a private guest suite or second primary bedroom with ensuite, while the principal retreat features a luxurious spa-inspired ensuite. A dedicated media room with a 110-inch screen & projector brings the cinematic experience home. Ideally positioned near Cedar Hill Golf Course, parks, trails & amenities, this remarkable residence is a rare blend of architectural character, elevated finishes & modern West Coast living.

General

Property Type:Single Family Detached
Title of Ownership:LOT 1, PLAN EPP43802, SECTION 32, VICTORIA LAND DISTRICT
Layout:Main Level Entry with Upper Level(s)
Taxes:$8,633
Tax Year:2026
Finished Sq. Ft.:2,610
Unfinished Sq. Ft.:482
Year Built:2015

Display Full Description

Interior Details

Bedroom(s): 4
Bathroom(s): 4
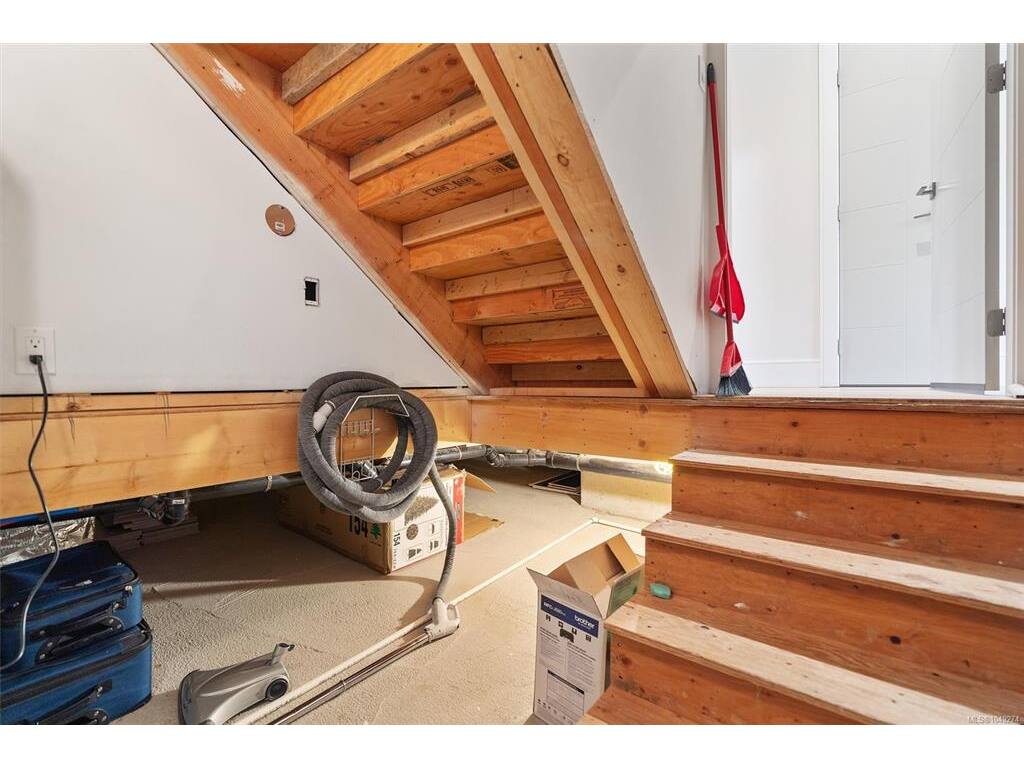
Basement Type: Crawl Space
Interior Features: Dining/Living Combo
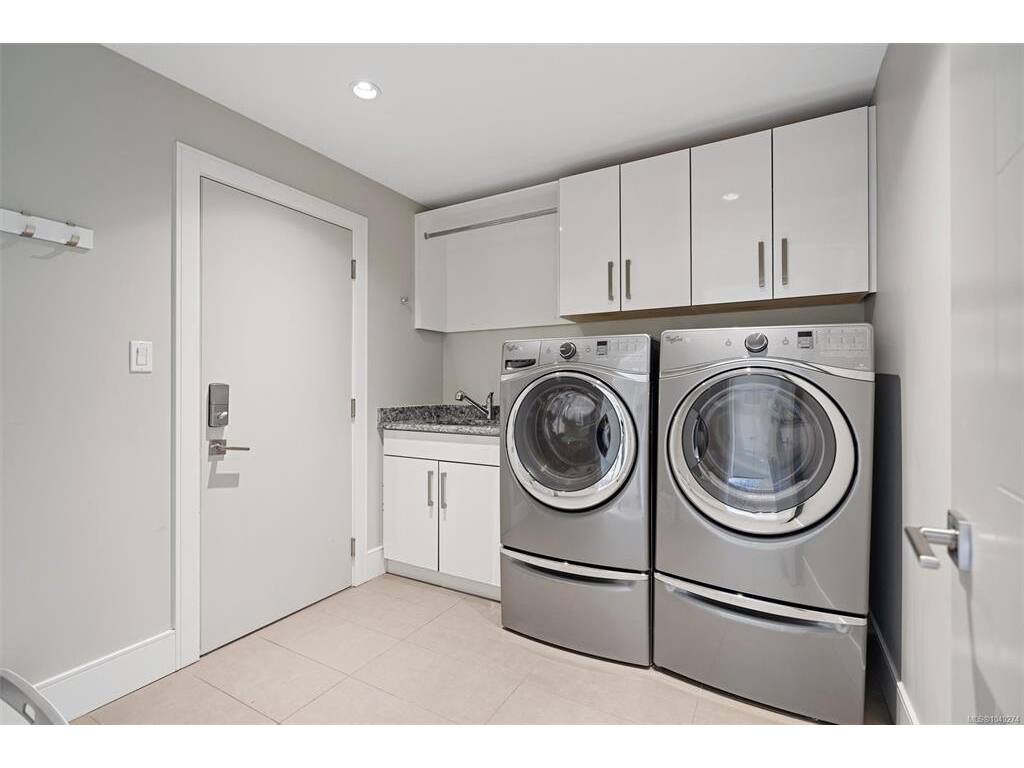
Appliances Included: Dishwasher, Dryer, Microwave, Oven/Range Gas, Refrigerator, Washer

Building Details

Foundation: Poured Concrete
Roof: Asphalt Torch On, Fibreglass Shingle
Heat/Air: Heat Pump, Natural Gas

Site Influences

Lot SqFt: 6,337
Acres: 0.14
Water: Municipal
Waste: Sewer Connected
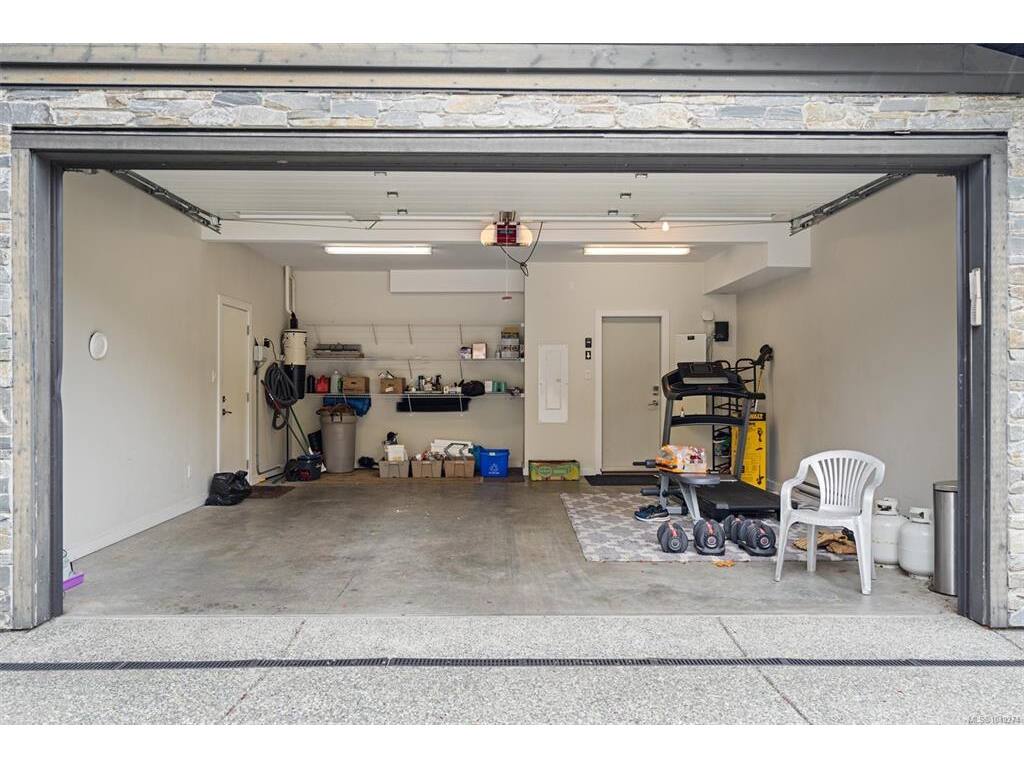
Parking: Attached, Driveway, Garage Double

Strata Lot Information

Rental Restrictions: Unrestricted

Room Dimensions

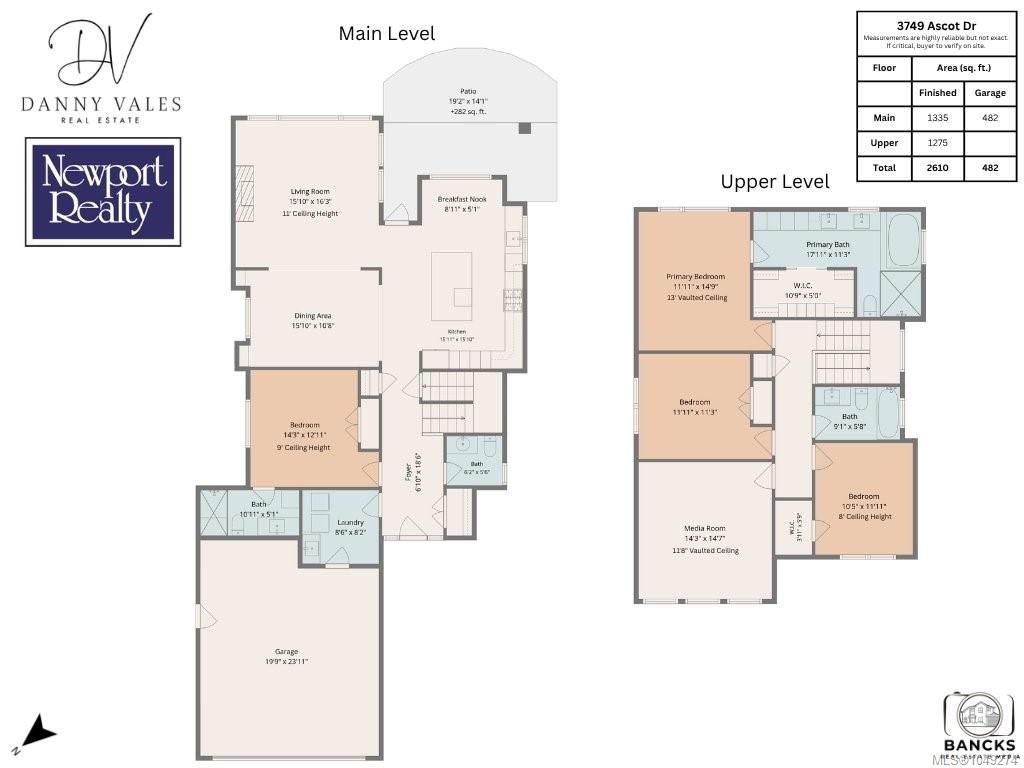
Main Level

Bathroom2-Piece
Bedroom14x13
Dining Room16x11
Eating Nook9x5
Ensuite3-Piece
Entrance7x19
Kitchen16x16
Laundry9x8
Living Room16x16

Second Level

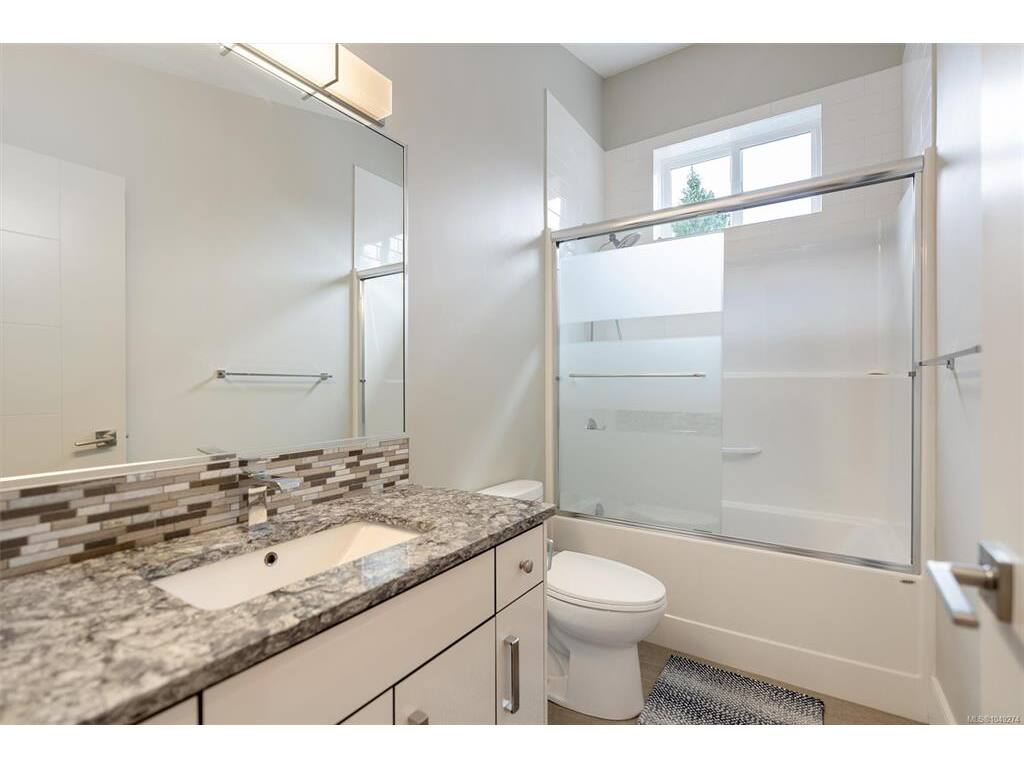
Bathroom4-Piece
Bedroom12x11
Bedroom10x12
Bedroom - Primary12x15
Ensuite5-Piece
Media Room14x15
Walk-in Closet11x5

Unfinished

Garage20x24
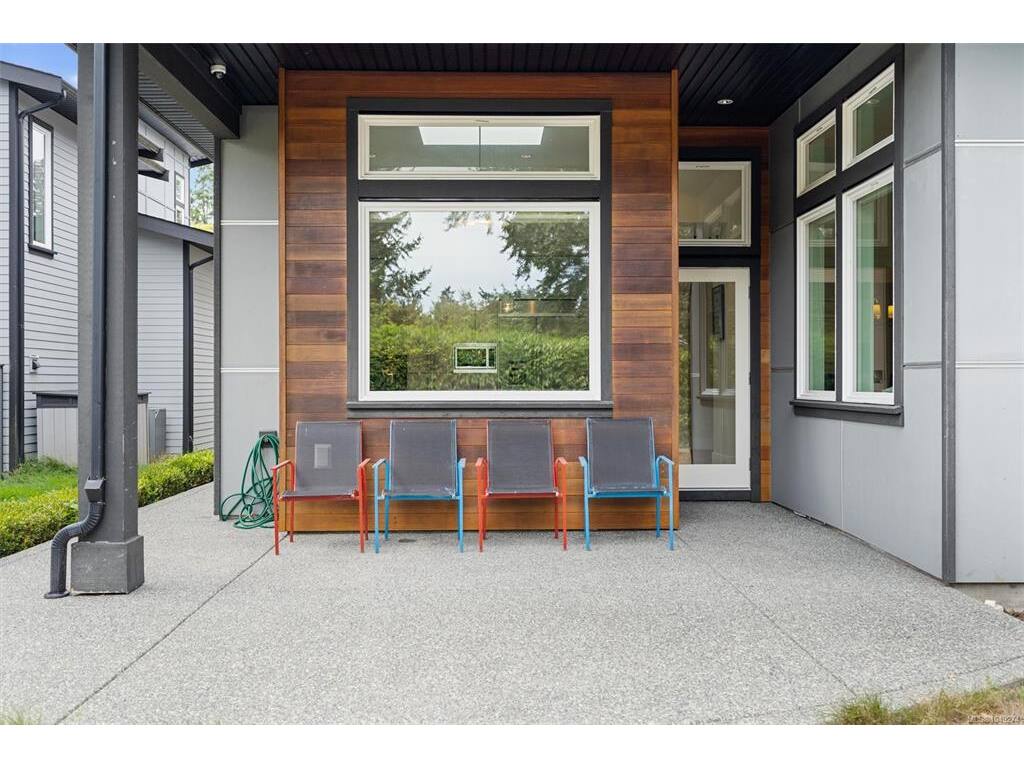
Patio19x14

Property Details

Beds: 4
Baths: 4
Sq. Feet: 2,610
Year Built: 2015
Property Type: Single Family Detached
Municipality: Saanich East

Links

All fields marked with * are required.

All fields are required.

$
$
This is only a guide. Please verify this information with your mortgage specialist.
Back To Listings

Listed with:

Danny ValesNewport Realty Ltd.