2 Bed Condo Apartment in Victoria West
$850,000

1108 - 369 Tyee Rd
MLS® NO: 1051740

Description

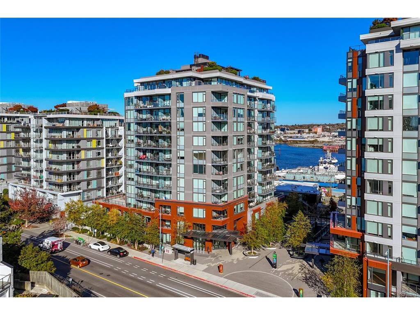
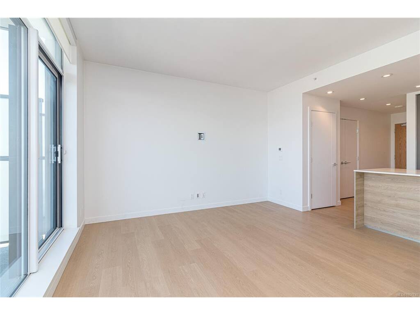
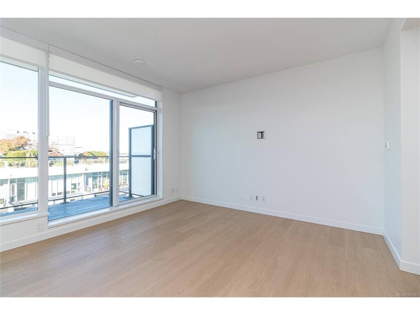
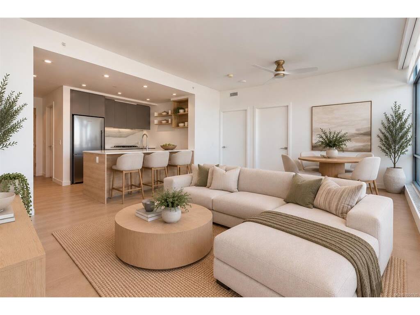
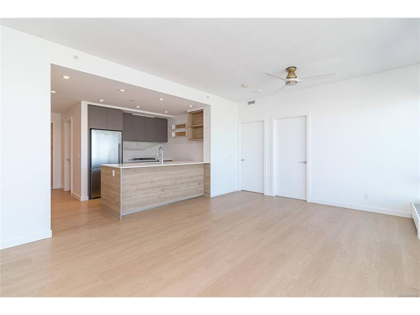
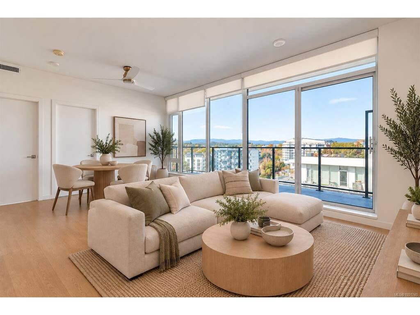
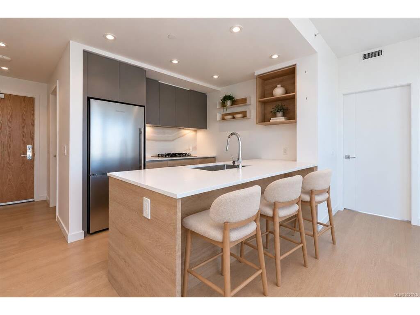
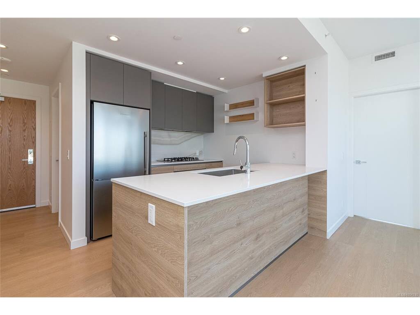
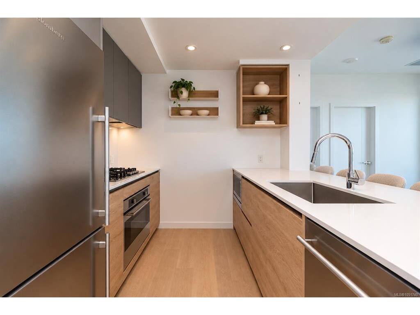
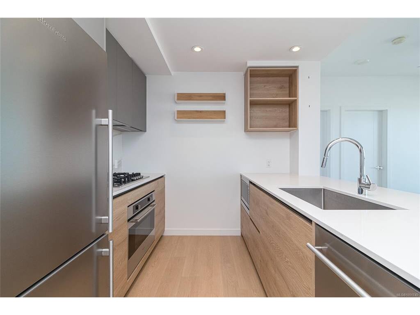
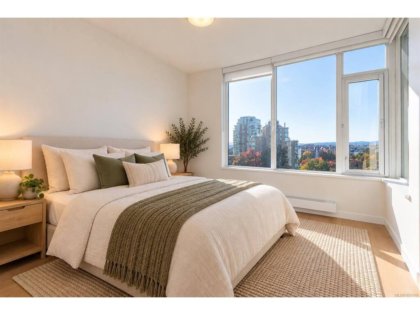
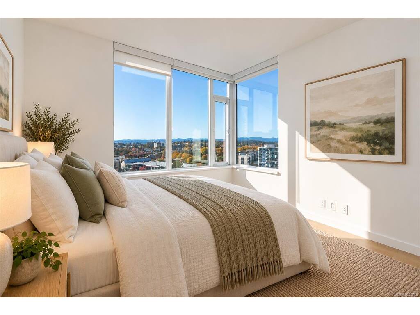
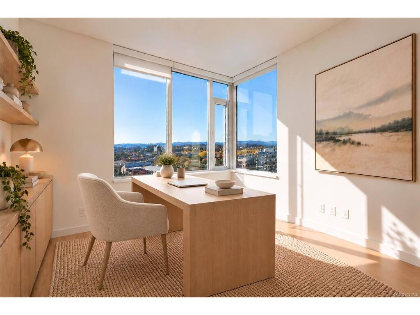
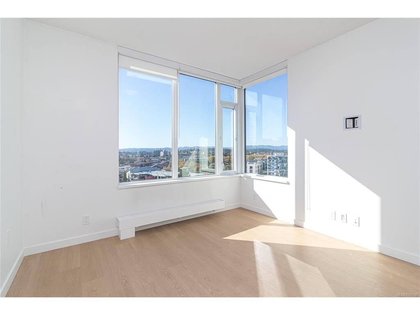
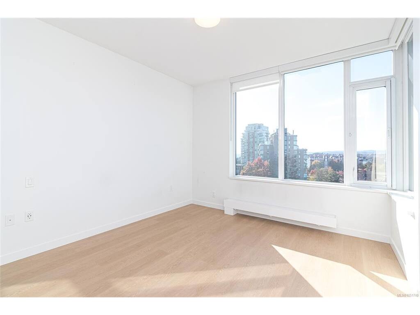
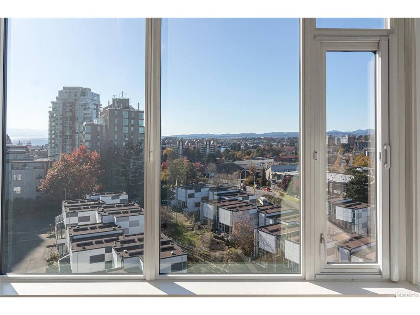
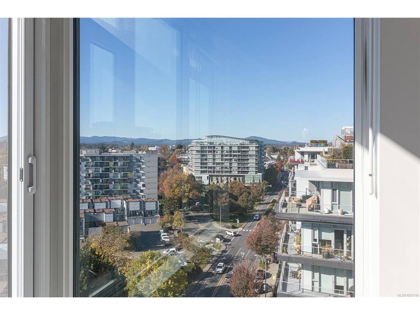
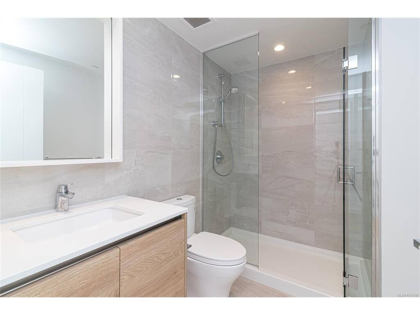
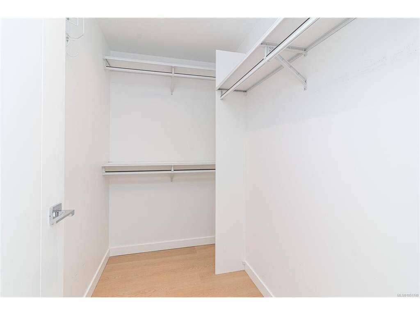
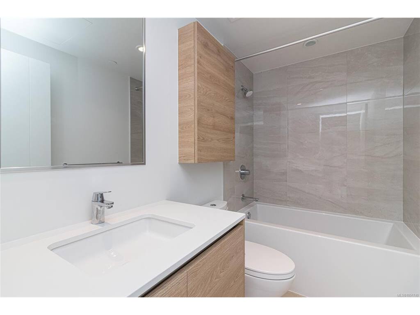
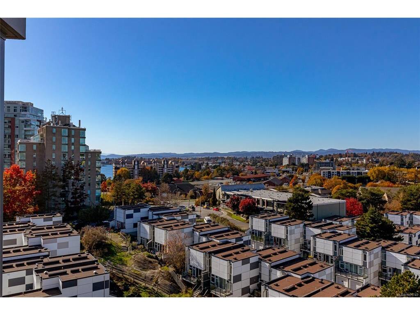
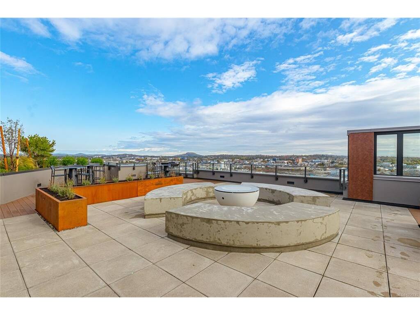
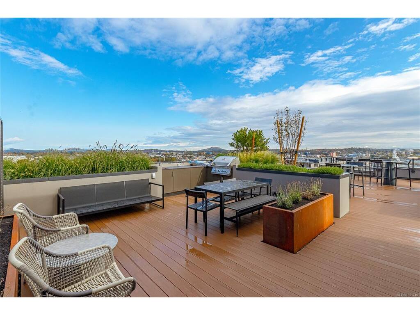
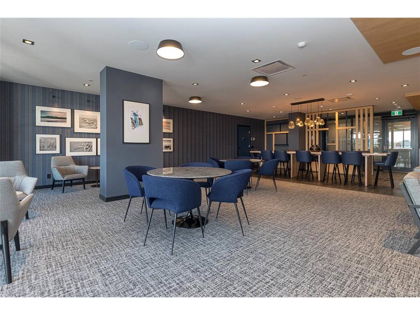
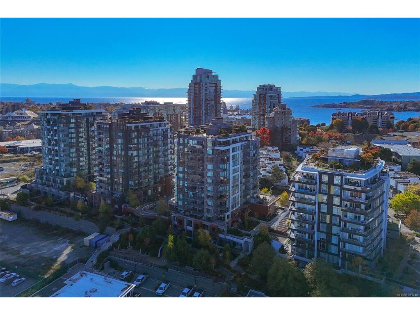
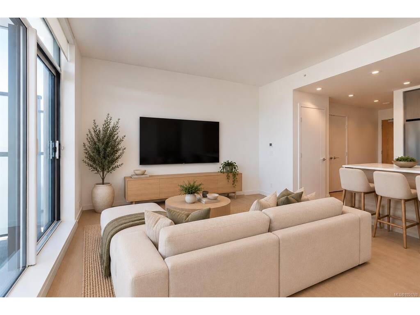
Welcome to Dockside Green! This like-new 2 Bedroom, 2 Bathroom SUBPENTHOUSE is beautifully laid out to maximize space and efficiency. The bright open layout is flooded with natural light through large windows featuring custom-installed, sliding magnetic screens. Step out onto the large balcony to enjoy sunsets over the Olympic Mountains to the west and the Upper Harbour waterway to your right. The chef’s kitchen comes fully equipped with high-end appliances, pristine quartz countertops, and a custom marble backsplash. The primary bedroom serves as a true retreat with views of the Victoria Outer Harbour and incoming cruise ships, a walk-in closet, and an attached ensuite with a no-step shower. The versatile secondary bedroom captures both the striking west mountain views and a slice of the southwest outer harbour view. A second full bathroom with a deep soaking tub is conveniently located near the entrance, ideal for guest access. Comes with 1 secure underground parking spot with EV charging and a separate storage locker. Premium building amenities include a fitness centre, a bike storage/repair room, a pet wash station, and a common rooftop terrace boasting sweeping 360-degree views, a gas fireplace and three BBQs. Residents also enjoy a spacious social space on the rooftop, plus a separate lower-level social lounge that is free for daily use and can be booked for private parties. Pets are welcome (2 dogs). Located in Vic West, you are steps to the Galloping Goose Trail, Songhees Walkway, Boom+Batten, grocery stores, and a short walk to downtown Victoria.

General

Property Type:Condo Apartment
Title of Ownership:STRATA LOT 101, PLAN EPS9197, DISTRICT LOT 119, ESQUIMALT LAND DISTRICT, TOGETHER WITH AN INTEREST IN THE COMMON PROPERTY IN PROPORTION TO THE UNIT ENTITLEMENT OF THE STRATA LOT AS SHOWN ON FORM V
Layout:Condo
Number of Floors:12
Taxes:$4,390
Tax Year:2026
Finished Sq. Ft.:873
Unfinished Sq. Ft.:125
Year Built:2023

Display Full Description

Interior Details

Bedroom(s): 2
Bathroom(s): 2
Basement Type: None
Interior Features: Ceiling Fan(s), Dining/Living Combo, Storage
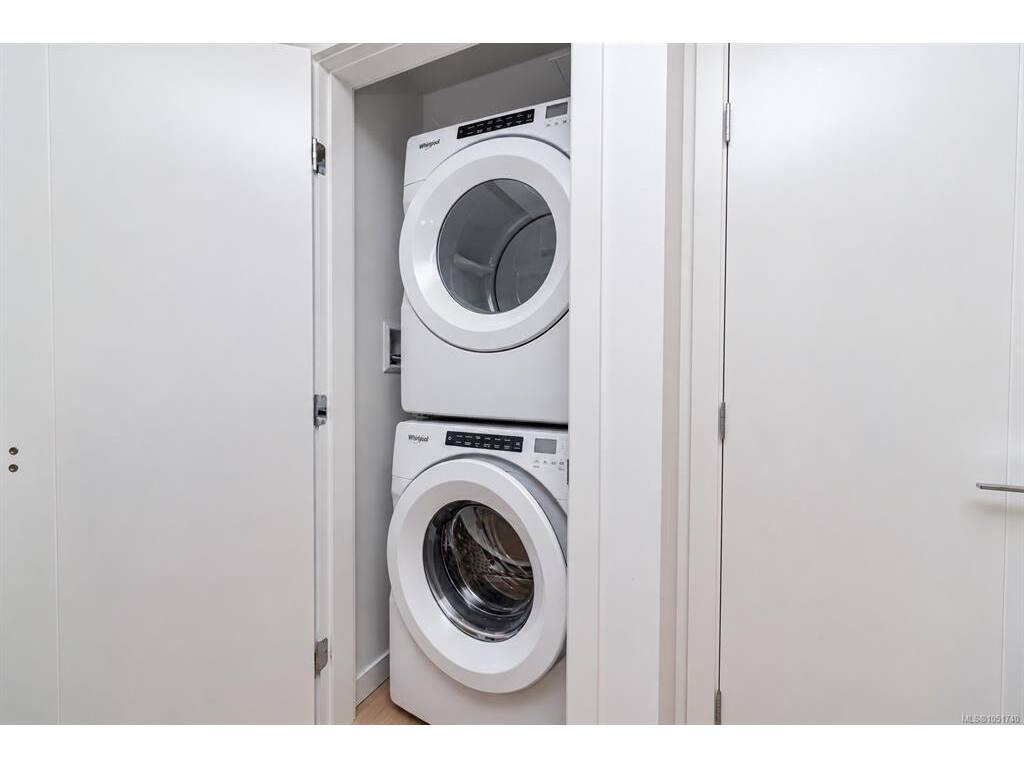
Appliances Included: Built-in Range, Dishwasher, Dryer, Microwave, Oven Built-In, Range Hood, Refrigerator, Washer

Building Details

Foundation: Poured Concrete
Roof: Asphalt Rolled
Heat/Air: Baseboard, Geothermal

Site Influences

Acres: 0.00
Water: Municipal
Waste: Sewer Connected
Parking: Underground
Lot Features: Ocean

Strata Lot Information

Strata Fee: $521
Common Features: Garbage Removal, Hot Water, Insurance, Maintenance Grounds, Maintenance Structure, Property Management, Recycling, Sewer and Water
Rental Restrictions: Unrestricted
Rental Notes: No Short Term Rental
Pets Allowed: Aquariums, Birds, Caged Mammals, Cats, Dogs, Number Limit, Size Limit
Pet Notes: either 2 dogs or 2 Cats or one of each. No Size Restrictions.

Room Dimensions

Main Level

Bathroom4-Piece
Bathroom4-Piece
Bedroom9'10"x9'91"
Bedroom - Primary11'4"x10'11"
Dining Room8'2"x9'3"
Kitchen8'8"x8'4"
Living Room9'10"x12'8"

Unfinished

Balcony19'5"x6'5"

Property Details

Beds: 2
Baths: 2
Sq. Feet: 873
Year Built: 2023
Property Type: Condo Apartment
Municipality: Victoria West

All fields marked with * are required.

All fields are required.

$
$
This is only a guide. Please verify this information with your mortgage specialist.
Back To Listings

Listed with:

Cody VorraNewport Realty Ltd.
Phone: 250-816-4507